Welcome to this well-maintained three-level split offering a great blend of comfort, functionality, and inviting indoor-outdoor living, situated on a spacious .85 acre lot. The main level features a bright, open layout with a spacious living area that flows seamlessly into the dining space and updated kitchen, complete with warm cabinetry, butcher-block countertops, stainless steel appliances, including a new microwave and refrigerator, and a modern tile backsplash. A sliding glass door off the kitchen provides easy access to the back deck, creating a perfect setup for everyday living and entertaining. Upstairs, you’ll find three comfortable bedrooms and a full bathroom, while the lower level offers additional living space ideal for a family room, rec room, or home office, along with a convenient half bath. A second sliding glass door in the lower level opens directly to the backyard, enhancing the home’s indoor-outdoor flow. The fully fenced backyard features a 6-foot privacy fence installed in 2023, mature trees, a deck for entertaining, and a fire pit area added in 2023, along with a full-size shed for additional storage. Recent updates include new paint throughout the entire home in 2022, vinyl scratch-resistant flooring installed in 2024, new baseboards in 2023, ceiling fans in all bedrooms in 2024, new carpet on the stairs in 2024, a dryer in 2025, and several new windows in 2022. Tree removal and landscaping improvements were completed in 2022 and 2023.
Closed
Street View
$293,000
890 Iroquois Run, Macedonia, OH 44056
3beds
1,239sqft
Single Family Residence
Built in 1962
0.85 Acres Lot
$282,100 Zestimate®
$236/sqft
$1,911 Estimated rent
Home value
$282,100
$268,000 - $296,000
$1,911/mo
Zestimate® history
Owner options
List your home for rent
$1,911/mo
Rent Zestimate®
Find your next renter with Zillow Rental Manager. Plus, with online applications, you can quickly screen prospective tenants – for free.
$1,911/mo
Rent Zestimate®
Refinance and save
$1,954/mo
Est. payment
Refinancing to a lower rate could help reduce your monthly payments and save thousands over the life of the loan.
$1,954/mo
Est. payment
Explore your selling options
Work with a Zillow partner agent
Leverage their expertise and Zillow's premium Showcase listings to get your home seen by more buyers.
Get startedList with your own agent
Get your home in front of millions of buyers by listing it on Zillow.
Learn how to do itSell it yourself
Take full control of how buyers see your home on Zillow by listing For Sale by Owner (FSBO).
List your homeWhat's special
Three comfortable bedroomsDeck for entertainingBright open layoutButcher-block countertopsFire pit areaStainless steel appliancesFully fenced backyard
Zillow last checked:
Listing updated:
Listed by:
Sarah Halsey 330-268-0102 HomesByHalsey@Gmail.com,
Berkshire Hathaway HomeServices Stouffer Realty
Bought with:
Kim Pelsoczi, 2018002907
Keller Williams Living
Source: MLS Now,MLS#: 5207128 Originating MLS: Akron Cleveland Association of REALTORS
Originating MLS: Akron Cleveland Association of REALTORSFacts & features
Interior
Bedrooms & bathrooms
- Bedrooms: 3
- Bathrooms: 2
- Full bathrooms: 1
- 1/2 bathrooms: 1
Primary bedroom
- Description: Blinds included,Flooring: Wood
- Features: Window Treatments
- Level: Second
- Dimensions: 12 x 9
Bedroom
- Description: Blinds included,Flooring: Wood
- Features: Window Treatments
- Level: Second
- Dimensions: 9 x 9
Bedroom
- Description: Flooring: Wood
- Features: Window Treatments
- Level: Second
- Dimensions: 11 x 9
Primary bathroom
- Description: Flooring: Ceramic Tile
- Level: Second
- Dimensions: 7 x 4
Eat in kitchen
- Description: Blinds included,Flooring: Laminate
- Features: Window Treatments
- Level: First
- Dimensions: 19 x 7
Family room
- Description: Flooring: Laminate
- Features: Window Treatments
- Level: Lower
- Dimensions: 19 x 11
Laundry
- Level: Lower
Living room
- Description: Blinds included,Flooring: Laminate
- Features: Window Treatments
- Level: First
- Dimensions: 19 x 12
Other
- Description: Half bath
- Level: Lower
Heating
- Forced Air, Gas
Cooling
- Central Air
Appliances
- Included: Microwave, Range, Refrigerator
- Laundry: Lower Level
Features
- Windows: Blinds, Drapes
- Basement: Partial
- Has fireplace: No
Interior area
- Total structure area: 1,239
- Total interior livable area: 1,239 sqft
- Finished area above ground: 1,239
Property
Parking
- Total spaces: 2
- Parking features: Attached, Concrete, Driveway, Electricity, Garage Faces Front, Garage
- Attached garage spaces: 2
Features
- Levels: Three Or More,Multi/Split
- Patio & porch: Deck, Front Porch
- Fencing: Vinyl,Wood
Lot
- Size: 0.85 Acres
- Features: Landscaped
Details
- Additional structures: Shed(s)
- Parcel number: 3301724
Construction
Type & style
- Home type: SingleFamily
- Architectural style: Split Level
- Property subtype: Single Family Residence
Materials
- Aluminum Siding
- Roof: Asphalt,Fiberglass
Condition
- Year built: 1962
Utilities & green energy
- Sewer: Public Sewer
- Water: Public
Community & HOA
Community
- Subdivision: Indian Creek Village Estates
HOA
- Has HOA: No
Location
- Region: Macedonia
Financial & listing details
- Price per square foot: $236/sqft
- Tax assessed value: $201,770
- Annual tax amount: $3,619
- Date on market: 5/5/2026
- Cumulative days on market: 2 days
Price history
| Date | Event | Price |
|---|---|---|
| 6/4/2026 | Sold | $293,000+6.5%$236/sqft |
Source:  MLS Now #5207128 Report a problem MLS Now #5207128 Report a problem | ||
| 5/7/2026 | Pending sale | $275,000$222/sqft |
Source: MLS Now #5207128 Report a problem | ||
| 5/5/2026 | Listed for sale | $275,000+19.6%$222/sqft |
Source: MLS Now #5207128 Report a problem | ||
| 11/30/2022 | Sold | $230,000+4.5%$186/sqft |
Source: MLS Now #4417397 Report a problem | ||
| 10/28/2022 | Pending sale | $220,000$178/sqft |
Source: MLS Now #4417397 Report a problem | ||
| 10/24/2022 | Listed for sale | $220,000$178/sqft |
Source: MLS Now #4417397 Report a problem | ||
Public tax history
| Year | Property taxes | Tax assessment |
|---|---|---|
| 2025 | $3,619 +9.9% | $70,620 |
| 2024 | $3,294 +1.6% | $70,620 |
| 2023 | $3,240 +12.1% | $70,620 +37.9% |
| 2022 | $2,890 -0.3% | $51,227 |
| 2021 | $2,898 | $51,227 |
| 2020 | -- | $51,227 +2.4% |
| 2019 | $3,069 +15.9% | $50,033 +0% |
| 2018 | $2,649 +0.8% | $50,030 |
| 2017 | $2,627 | $50,030 +8.5% |
| 2016 | $2,627 | $46,090 |
| 2015 | $2,627 +0.7% | $46,090 |
| 2014 | $2,610 +0.5% | $46,090 -0.3% |
| 2013 | $2,597 -0.1% | $46,250 |
| 2012 | $2,600 +5.5% | $46,250 |
| 2011 | $2,464 +12.3% | $46,250 -2.4% |
| 2010 | $2,195 | $47,408 |
| 2009 | -- | $47,408 |
| 2008 | $2,319 +6.6% | $47,408 +0.1% |
| 2007 | $2,176 +1% | $47,352 |
| 2006 | $2,153 +3.1% | $47,352 |
| 2005 | $2,088 | $47,352 +8.9% |
| 2004 | -- | $43,499 |
| 2003 | $1,735 -1.2% | $43,499 |
| 2002 | $1,756 -1.4% | $43,499 +4.3% |
| 2001 | $1,780 -1.1% | $41,696 |
| 2000 | $1,799 | $41,696 |
Find assessor info on the county website
Neighborhood: 44056
Nearby homes
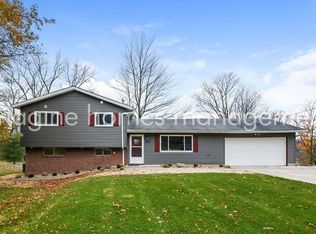
- $274,1003 bd2 ba1.3k sqft874 Iroquois Run, Macedonia, OH 44056Off Market
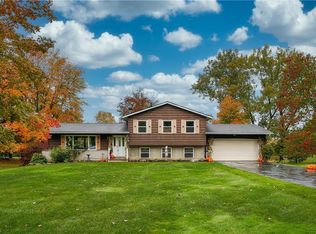
- $357,6004 bd2 ba1.7k sqft908 Iroquois Run, Macedonia, OH 44056Off Market
- $295,0004 bd2 ba1.3k sqft918 Iroquois Run, Macedonia, OH 44056Off Market

- $412,3004 bd4 ba2k sqft909 Iroquois Run, Macedonia, OH 44056Off Market

- $21,380-- bd-- ba-- sqft909 Iroquois Run, Macedonia, OH 44056Off Market
- $202,9003 bd1 ba1.3k sqft883 Iroquois Run, Macedonia, OH 44056Off Market
- $247,5003 bd1 ba1.3k sqft852 Apache Run, Macedonia, OH 44056Off Market
- $247,5003 bd1 ba1.3k sqft842 Apache Run, Macedonia, OH 44056Off Market
Nearby schools
GreatSchools rating
- 8/10Ledgeview Elementary SchoolGrades: K-4Distance: 0.8 mi
- 9/10Lee Eaton Elementary SchoolGrades: 5-6,8Distance: 1.4 mi
- 6/10Nordonia High SchoolGrades: 9-12Distance: 2.2 mi
Schools provided by the listing agent
- District: Nordonia Hills CSD - 7710
Source: MLS Now. This data may not be complete. We recommend contacting the local school district to confirm school assignments for this home.
Get a cash offer in 3 minutes
Find out how much your home could sell for in as little as 3 minutes with a no-obligation cash offer.
Estimated market value
$282,100
Get a cash offer in 3 minutes
Find out how much your home could sell for in as little as 3 minutes with a no-obligation cash offer.
Estimated market value
$282,100
- Ohio
- Summit County
- Macedonia
- 44056
- 890 Iroquois Run
Nearby cities
Nearby zip codes
Other Macedonia Topics
