Welcome to "Beautiful Baldwin". This MINT condition home has been fully renovated inside and out, get ready to be absolutely delighted! Open concept living, recessed lighting throughout, with a fantastic flow. Make yourself right at home in the brand new kitchen featuring all new energy efficient stainless steel appliances, quartz countertops, beautiful soft close cabinets, with a direct view into the lovely backyard. Pristine hardwood flooring covering the majority of the home. Brand new split systems in every room, offering energy efficient heating and cooling. Fully finished basement with two bonus rooms, vinyl plank flooring, new hot water heater and washer/dryer hookup ready to go. The new siding, PVC fencing, windows and gutters allow you to focus entirely on enjoying your move-in ready abode! So many more features to mention, but come see for yourself! Close to the LIRR, shopping and much more.
Pending
$729,000
890 Kings Parkway, North Baldwin, NY 11510
2beds
1,120sqft
Single Family Residence, Residential
Built in 1926
4,000 Square Feet Lot
$-- Zestimate®
$651/sqft
$-- HOA
What's special
Pvc fencingNew hot water heaterOpen concept livingFantastic flowRecessed lighting throughoutNew sidingVinyl plank flooring
- 100 days
- 89
- 1
Zillow last checked:
Listing updated:
Listed by:
Douglas Elliman Real Estate 516-669-3700,
Evelyn Villalona 516-698-6097
Source: OneKey® MLS as distributed by MLS GRID,MLS#: 1002849
Facts & features
Interior
Bedrooms & bathrooms
- Bedrooms: 2
- Bathrooms: 3
- Full bathrooms: 2
- 1/2 bathrooms: 1
Heating
- ENERGY STAR Qualified Equipment, Other, See Remarks
Cooling
- ENERGY STAR Qualified Equipment
Appliances
- Included: ENERGY STAR Qualified Appliances, Stainless Steel Appliance(s)
- Laundry: Washer/Dryer Hookup, In Basement, Washer Hookup
Features
- Open Floorplan, Open Kitchen, Recessed Lighting
- Flooring: Combination, Hardwood, Vinyl
- Windows: New Windows
- Basement: Finished
- Attic: Crawl
- Has fireplace: No
Interior area
- Total structure area: 1,248
- Total interior livable area: 1,120 sqft
Property
Parking
- Parking features: Driveway
- Has uncovered spaces: Yes
Features
- Levels: Two
- Fencing: Back Yard,Vinyl
Lot
- Size: 4,000 Square Feet
- Features: Back Yard, Near Public Transit, Near School, Near Shops, See Remarks
Details
- Parcel number: 2089364410002540
- Special conditions: None
Construction
Type & style
- Home type: SingleFamily
- Architectural style: Cape Cod
- Property subtype: Single Family Residence, Residential
Materials
- Aluminum Siding
Condition
- Updated/Remodeled
- Year built: 1926
Utilities & green energy
- Sewer: Public Sewer
- Water: Public
- Utilities for property: See Remarks
Community & HOA
HOA
- Has HOA: No
Location
- Region: Baldwin
Financial & listing details
- Price per square foot: $651/sqft
- Tax assessed value: $395
- Annual tax amount: $12,902
- Date on market: 6/1/2026
- Cumulative days on market: 99 days
- Listing agreement: Exclusive Right To Sell
Estimated market value
Not available
Estimated sales range
Not available
Not available
Price history
| Date | Event | Price |
|---|---|---|
| 7/24/2026 | Pending sale | $729,000$651/sqft |
Source:  OneKey® MLS as distributed by MLS GRID #1002849 Report a problem OneKey® MLS as distributed by MLS GRID #1002849 Report a problem | ||
| 6/1/2026 | Listed for sale | $729,000$651/sqft |
Source: OneKey® MLS as distributed by MLS GRID #1002849 Report a problem | ||
Public tax history
| Year | Property taxes | Tax assessment |
|---|---|---|
| 2024 | -- | $395 |
| 2023 | -- | $395 |
| 2022 | -- | $395 |
| 2021 | $8,575 +3.3% | -- |
| 2020 | $8,298 +18.8% | $600 |
| 2019 | $6,986 | $600 |
| 2018 | $6,986 +1.4% | $600 |
| 2017 | $6,886 +6.7% | $600 |
| 2016 | $6,452 +148.1% | $600 |
| 2015 | $2,601 +7.2% | $600 |
| 2013 | $2,426 +2.9% | $600 |
| 2012 | $2,357 -30.6% | $600 -14.3% |
| 2011 | $3,399 -2.2% | $700 -10.8% |
| 2010 | $3,476 | $785 -13.1% |
| 2009 | -- | $903 +2.8% |
| 2008 | -- | $878 +5.9% |
| 2006 | -- | $829 -39.2% |
| 2005 | -- | $1,363 -33.1% |
| 2004 | -- | $2,037 |
| 2003 | -- | $2,037 -40.1% |
| 2002 | -- | $3,400 |
| 2001 | -- | $3,400 |
| 2000 | -- | $3,400 |
Find assessor info on the county website
Monthly payment
Climate risks
Neighborhood: 11510
Nearby schools
Schools provided by the listing agent
- Elementary: Brookside Elementary School
- Middle: Baldwin Middle School
- High: Baldwin Senior High School
Source: OneKey® MLS as distributed by MLS GRID. This data may not be complete. We recommend contacting the local school district to confirm school assignments for this home.
Similar homes
- $739,0004 bd2 ba1.3k sqft171 S Brookside Avenue, Freeport, NY 11520For Sale

 MLS ID #1030433, Luis A. Rodriguez, Listing by: Platinum Realty Estates. OneKey® MLS as distributed by MLS GRID
 - $749,0004 bd1 ba1.2k sqft19 Westmoreland Road, Merrick, NY 11566For Sale
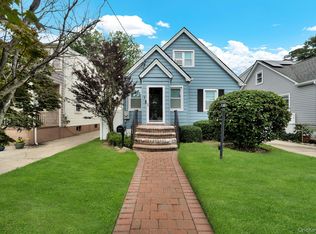 MLS ID #1043746, Ella DiFrancisca, Listing by: Oversouth LLC. OneKey® MLS as distributed by MLS GRID
 - $675,0004 bd3 ba1.1k sqft231 Cedar Street, Hempstead, NY 11550For Sale
 MLS ID #1044017, Antonio Russo CBR, Listing by: True Homes Inc. OneKey® MLS as distributed by MLS GRID
 - $719,0004 bd3 ba1.6k sqft728 Martin Drive, Uniondale, NY 11553For Sale
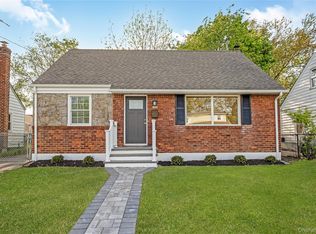 MLS ID #995676, Cheryl Rosenthal, Listing by: Realty Trends Corp. OneKey® MLS as distributed by MLS GRID
 - $824,0004 bd3 ba1.4k sqft6 Harold Avenue, Hempstead, NY 11550For SaleMLS ID #1044416, Michael Ohabi, Listing by: Voro LLC. OneKey® MLS as distributed by MLS GRID
- $775,0003 bd2 ba1.4k sqft530 Washington Avenue, West Hempstead, NY 11552For SaleMLS ID #1018328, Nancyz B. Mata Sandoval, Listing by: Blackstone Realty. OneKey® MLS as distributed by MLS GRID
- $719,0004 bd2 ba1.6k sqft3208 Linden Street, Wantagh, NY 11793For SaleMLS ID #921769, Karen Cass CBR GRI, Listing by: Signature Premier Properties. OneKey® MLS as distributed by MLS GRID
- $649,9993 bd2 ba1.2k sqft28 Cammerer Avenue, East Rockaway, NY 11518For SaleMLS ID #1023374, Serafino DeSimone, Listing by: Desimone Real Estate. OneKey® MLS as distributed by MLS GRID
- $749,9993 bd2 ba1.1k sqft26 Birch Lane, Levittown, NY 11756For SaleMLS ID #1043633, Nelson A. Chua, Listing by: BH&G R E Realty Connect. OneKey® MLS as distributed by MLS GRID
- $719,0003 bd2 ba1.2k sqft253 Court Place, Cedarhurst, NY 11516For SaleMLS ID #1031354, Bryna L. Flaum, Listing by: Five Towns Miller Realty Inc. OneKey® MLS as distributed by MLS GRID
- $775,0003 bd2 ba1.4k sqft1230 Parkwood Drive, Merrick, NY 11566For SaleMLS ID #1038051, Randy Lin, Listing by: Keller Williams Realty Greater. OneKey® MLS as distributed by MLS GRID
- $799,0004 bd3 ba1.5k sqft843 Jerusalem Avenue, Merrick, NY 11566For SaleMLS ID #1043654, Jady V. Giraldo, Listing by: Absolute Earth Realty Corp. OneKey® MLS as distributed by MLS GRID
- $799,9004 bd3 ba1.4k sqft17 Sapir Street, Valley Stream, NY 11580For SaleMLS ID #1038437, Muhittin Yasin Alp, Listing by: Property Professionals Realty. OneKey® MLS as distributed by MLS GRID
- $779,0003 bd2 ba1.3k sqft984 Maxwell Street, Franklin Square, NY 11010For SaleMLS ID #1033687, Kathleen A. Evangelista, Listing by: Douglas Elliman Real Estate. OneKey® MLS as distributed by MLS GRID
- $849,9903 bd2 ba1.3k sqft1 Hudson Court, Lynbrook, NY 11563For SaleMLS ID #1044766, Brian A. Fleming, Listing by: BH&G R E Realty Connect. OneKey® MLS as distributed by MLS GRID
- $759,0004 bd3 ba1k sqft117-21 201st Place, Saint Albans, NY 11412For SaleMLS ID #1037597, Shital Biswas, Listing by: Winzone Realty Inc. OneKey® MLS as distributed by MLS GRID
- $699,9994 bd3 ba1k sqft459 Roquette Avenue, Floral Park, NY 11001For SaleMLS ID #1002000, Syed Shah, Listing by: LAFFEY REAL ESTATE. OneKey® MLS as distributed by MLS GRID
- $800,0004 bd2 ba1.5k sqft3437 2nd Street, Oceanside, NY 11572For SaleMLS ID #1038234, Kevin Dowd, Listing by: Signature Premier Properties. OneKey® MLS as distributed by MLS GRID
- $649,5003 bd2 ba1.2k sqft16 Dewey Street E, East Rockaway, NY 11518For SaleMLS ID #1032271, Marisa DeSimone, Listing by: Compass Greater NY LLC. OneKey® MLS as distributed by MLS GRID
- $828,0003 bd3 ba1.2k sqft42 Satterie Avenue, Valley Stream, NY 11580For SaleMLS ID #1031118, Etan Hakimi, Listing by: Mitra Hakimi Realty Group LLC. OneKey® MLS as distributed by MLS GRID
