Skip main navigation
Sold
  • Price Unknown

    890 Lancashire Ln, Prosper, TX 75078

    3beds
    1,704sqft
    Single Family Residence
    Built in 2012
    5,967.72 Square Feet Lot
    $343,600 Zestimate®
    $--/sqft
    $2,139 Estimated rent

    Home value

    $343,600

    $326,000 - $361,000

    $2,139/mo

    Zestimate® history
    Loading
    Loading...

    Owner options

    List your home for rent

    $2,139/mo

    Rent Zestimate®

    Find your next renter with Zillow Rental Manager. Plus, with online applications, you can quickly screen prospective tenants – for free.

    Learn more

    $2,139/mo

    Rent Zestimate®

    Refinance and save

    $554/mo

    Est. payment

    Refinancing to a lower rate could help reduce your monthly payments and save thousands over the life of the loan.

    See today's rates

    $554/mo

    Est. payment

    Explore your selling options

    Work with a Zillow partner agent

    Leverage their expertise and Zillow's premium Showcase listings to get your home seen by more buyers.

    Get started

    List with your own agent

    Get your home in front of millions of buyers by listing it on Zillow.

    Learn how to do it

    Sell it yourself

    Take full control of how buyers see your home on Zillow by listing For Sale by Owner (FSBO).

    List your home

    What's special

    Solar shadesNice curb appealCovered porchNew roofBuilt-in water softener systemWalk in closetOpen and airy floorplan
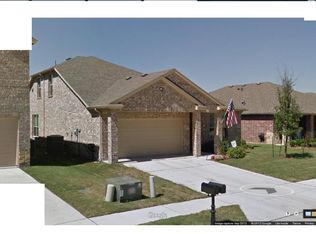
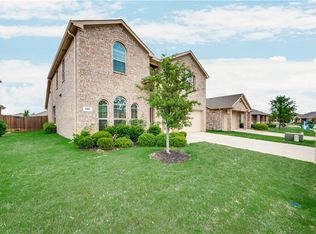
    **Backs to Canal** This charming single story 3 bedroom home located in Prosper has been lightly lived in and backs to a beautiful master planned canal. Home has nice curb appeal with a brick and stone front, updated landscaping and covered porch. Kitchen has granite countertops, stainless appliances, subway tile backsplash, pantry and lots of counter space. Open and airy floorplan has lots of windows and upgraded light fixtures. Family room is open to the kitchen and has nice views of the canal. Spacious primary en-suite is privately situated in the back of the home and has a walk in closet, garden tub and separate shower. Covered patio with extended concrete slab overlooks the large backyard. Upgrades include built-in water softener system and solar shades. New roof 2019. Fridge conveys. Community amenities include: Community Pool, Playground and Walking Trails.

    Zillow last checked:

    Listing updated:

    Listed by:

    Kim Kurak 0472903,

    SevenHaus Realty 214-906-9450

    Bought with:

    Brian Poduska

    The Lansford Group, LLC

    Source: NTREIS,MLS#: 20398517

    Facts & features

    Interior

    Bedrooms & bathrooms
    • Bedrooms: 3
    • Bathrooms: 2
    • Full bathrooms: 2
    Heating
    • Central, Electric
    Cooling
    • Central Air, Ceiling Fan(s), Electric
    Appliances
    • Included: Dishwasher, Electric Range, Disposal, Microwave, Refrigerator
    • Laundry: Laundry in Utility Room
    Features
    • Decorative/Designer Lighting Fixtures, Granite Counters, Pantry, Walk-In Closet(s)
    • Flooring: Carpet, Ceramic Tile
    • Windows: Window Coverings
    • Has basement: No
    • Number of fireplaces: 1
    • Fireplace features: Wood Burning
    Interior area
    • Total interior livable area: 1,704 sqft

    Property

    Parking
    • Total spaces: 2
    • Parking features: Door-Multi
    • Attached garage spaces: 2
    Features
    • Levels: One
    • Stories: 1
    • Patio & porch: Covered
    • Pool features: None, Community
    • Fencing: Wood,Wrought Iron
    • Has view: Yes
    • View description: Water
    • Has water view: Yes
    • Water view: Water
    • Waterfront features: Canal Access
    Lot
    • Size: 5,967 sqft
    • Features: Interior Lot, Landscaped, Sprinkler System
    Details
    • Parcel number: R464468

    Construction

    Type & style
    • Home type: SingleFamily
    • Architectural style: Traditional,Detached
    • Property subtype: Single Family Residence
    Materials
    • Brick
    • Foundation: Slab
    • Roof: Composition
    Condition
    • Year built: 2012

    Utilities & green energy

    • Sewer: Public Sewer
    • Water: Public
    • Utilities for property: Sewer Available, Water Available

    Community & neighborhood

    Security
    • Security features: Smoke Detector(s)
    Community
    • Community features: Playground, Pool, Trails/Paths
    Location
    • Region: Prosper
    • Subdivision: Glenbrooke Estates Ph 2a

    HOA & financial

    HOA
    • Has HOA: Yes
    • HOA fee: $554 annually
    • Services included: All Facilities, Association Management
    • Association name: First Service Residential
    • Association phone: 214-451-5462

    Other

    Other facts
    • Listing terms: Cash,Conventional,FHA,VA Loan

    Price history

    DateEventPrice
    8/31/2023Sold--
    Source: NTREIS #20398517 Report a problem
    8/21/2023Pending sale$385,000$226/sqft
    Source: NTREIS #20398517 Report a problem
    8/9/2023Contingent$385,000$226/sqft
    Source: NTREIS #20398517 Report a problem
    8/3/2023Listed for sale$385,000+60.8%$226/sqft
    Source: NTREIS #20398517 Report a problem
    12/30/2017Listing removed$239,500$141/sqft
    Source: Opendoor Texas Brokerage, LLC #13598220 Report a problem
    12/2/2017Pending sale$239,500$141/sqft
    Source: Opendoor Texas Brokerage, LLC #13598220 Report a problem
    10/13/2017Price change$239,500-0.2%$141/sqft
    Source: Opendoor Texas Brokerage, LLC #13598220 Report a problem
    10/11/2017Listed for sale$240,000$141/sqft
    Source: Opendoor Texas Brokerage, LLC #13598220 Report a problem
    7/13/2017Pending sale$240,000$141/sqft
    Source: Opendoor Texas Brokerage, LLC #13598220 Report a problem
    7/6/2017Price change$240,000-0.4%$141/sqft
    Source: Opendoor Texas Brokerage, LLC #13598220 Report a problem
    6/29/2017Price change$241,000-0.4%$141/sqft
    Source: Opendoor Texas Brokerage, LLC #13598220 Report a problem
    6/8/2017Price change$242,000-1.2%$142/sqft
    Source: Opendoor Texas Brokerage, LLC #13598220 Report a problem
    5/17/2017Listed for sale$245,000$144/sqft
    Source: Opendoor Texas Brokerage, LLC #13598220 Report a problem
    4/28/2017Sold--
    Source: Agent Provided Report a problem

    Public tax history

    YearProperty taxesTax assessment
    2025$3,061 -5.4%$341,726 +4.4%
    2024$3,234 +23.1%$327,241 +16.2%
    2023$2,628 -23.8%$281,515 +10%
    2022$3,449 +2.7%$255,923 +10%
    2021$3,359 +5%$232,657 +6.6%
    2020$3,200 -2.8%$218,221 +1.1%
    2019$3,292 -3.8%$215,835 +0.1%
    2018$3,421 -22.7%$215,554 +7.4%
    2017$4,426 $200,636 +4.6%
    2016$4,426 +16.3%$191,729 +15.1%
    2015$3,806 $166,569 +2.1%
    2014$3,806 $163,184 +5.8%
    2013$3,806 $154,238

    Find assessor info on the county website

    Neighborhood: Glenbrooke Estates

    Nearby schools

    GreatSchools rating
    Schools provided by the listing agent
    • Elementary: Savannah
    • Middle: Navo
    • High: Denton
    • District: Denton ISD

    Source: NTREIS. This data may not be complete. We recommend contacting the local school district to confirm school assignments for this home.

    Get a cash offer in 3 minutes
    Find out how much your home could sell for in as little as 3 minutes with a no-obligation cash offer.
    Estimated market value
    $343,600
    Get a cash offer in 3 minutes
    Find out how much your home could sell for in as little as 3 minutes with a no-obligation cash offer.
    Estimated market value
    $343,600