Skip main navigation
Closed
  • $395,000

    890 Lincoln Ave, Amery, WI 54001

    3beds
    2,343sqft
    Single Family Residence
    Built in 1980
    10.5 Acres Lot
    $420,300 Zestimate®
    $169/sqft
    $2,318 Estimated rent

    Home value

    $420,300

    $332,000 - $534,000

    $2,318/mo

    Zestimate® history
    Loading
    Loading...

    Owner options

    List your home for rent

    $2,318/mo

    Rent Zestimate®

    Find your next renter with Zillow Rental Manager. Plus, with online applications, you can quickly screen prospective tenants – for free.

    Learn more

    $2,318/mo

    Rent Zestimate®

    Refinance and save

    $2,072/mo

    Est. payment

    Refinancing to a lower rate could help reduce your monthly payments and save thousands over the life of the loan.

    See today's rates

    $2,072/mo

    Est. payment

    Explore your selling options

    Work with a Zillow partner agent

    Leverage their expertise and Zillow's premium Showcase listings to get your home seen by more buyers.

    Get started

    List with your own agent

    Get your home in front of millions of buyers by listing it on Zillow.

    Learn how to do it

    Sell it yourself

    Take full control of how buyers see your home on Zillow by listing For Sale by Owner (FSBO).

    List your home

    What's special

    Basement family roomLarge deckNatural light filled kitchenSurrounded by mature treesInformal dining room
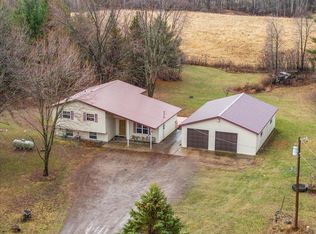
    On the edge of the city limits, your new home awaits. Situated on 10 peaceful acres, this three-bedroom home offers an abundance of opportunities. Take a stroll through the woods, build a tree fort or put up your deer stand. Plenty of buck scrapes throughout the property. With direct access to the Cattail State Trail, you’ll be able to ATV, bicycle, snowmobile, horse ride or hike on the 18-mile-long trail right out your backdoor. Take the trail to the west to enjoy the quaint city of Amery has to offer: fun restaurants, the summer series “Music on the River”, a farmer’s market or the annual Fall Festival. Back on the property, you’ll find a natural light filled kitchen with adjoining informal dining room. Adjacent to the kitchen is the large deck, an owner favorite for entertaining while surrounded by mature trees. All three bedrooms and the laundry room are on the main level. In addition to the basement family room, you’ll find other areas that could be finished off. The garage has a door that leads directly to the basement, making it convenient to access the lower level. With fiber optic available at the street and many office location options within the home, you’ll be able to peacefully work from home with ease. Recent updates include the roof (2024), furnace and well (2018) and heat pump (2015). The northern portion of the lot offers a great opportunity to construct an accessory building for whatever your additional needs may be. Call today to discover your new retreat.

    Zillow last checked:

    Listing updated:

    Listed by:

    Ryan M. Hanson 612-875-7502,

    Lake Life Realty Inc.

    Bought with:

    Amy Siems

    Edina Realty, Inc.

    Source: NorthstarMLS as distributed by MLS GRID,MLS#: 6712910MLS Logo

    Facts & features

    Interior

    Bedrooms & bathrooms
    • Bedrooms: 3
    • Bathrooms: 2
    • Full bathrooms: 1
    • 1/2 bathrooms: 1
    Bedroom
    • Level: Main
    • Area: 210 Square Feet
    • Dimensions: 15x14
    Bedroom 2
    • Level: Main
    • Area: 140 Square Feet
    • Dimensions: 14x10
    Bedroom 3
    • Level: Main
    • Area: 117 Square Feet
    • Dimensions: 13x9
    Bonus room
    • Level: Lower
    • Area: 159.5 Square Feet
    • Dimensions: 14.5x11
    Deck
    • Level: Main
    • Area: 512 Square Feet
    • Dimensions: 32x16
    Dining room
    • Level: Main
    • Area: 156 Square Feet
    • Dimensions: 13x12
    Family room
    • Level: Lower
    • Area: 464 Square Feet
    • Dimensions: 32x14.5
    Informal dining room
    • Level: Main
    • Area: 160 Square Feet
    • Dimensions: 16x10
    Kitchen
    • Level: Main
    • Area: 216 Square Feet
    • Dimensions: 16x13.5
    Laundry
    • Level: Main
    • Area: 75 Square Feet
    • Dimensions: 10x7.5
    Living room
    • Level: Main
    • Area: 221 Square Feet
    • Dimensions: 17x13
    Recreation room
    • Level: Lower
    • Area: 345 Square Feet
    • Dimensions: 23x15
    Storage
    • Level: Lower
    • Area: 255 Square Feet
    • Dimensions: 17x15
    Heating
    • Forced Air, Heat Pump
    Cooling
    • Central Air, Heat Pump
    Appliances
    • Included: Cooktop, Dishwasher, Dryer, Exhaust Fan, Humidifier, Water Osmosis System, Microwave, Range, Refrigerator, Washer, Water Softener Owned
    • Laundry: Main Level
    Features
    • Basement: Full,Concrete,Partially Finished
    • Number of fireplaces: 1
    • Fireplace features: Wood Burning
    Interior area
    • Total structure area: 2,343
    • Total interior livable area: 2,343 sqft
    • Finished area above ground: 1,843
    • Finished area below ground: 500

    Property

    Parking
    • Total spaces: 2
    • Parking features: Attached, Asphalt, Concrete, Heated Garage, Insulated Garage
    • Attached garage spaces: 2
    • Details: Garage Dimensions (28.5x28), Garage Door Height (8), Garage Door Width (18)
    Accessibility
    • Accessibility features: None
    Features
    • Levels: One
    • Stories: 1
    • Patio & porch: Deck
    Lot
    • Size: 10.5 Acres
    • Dimensions: 1 x 1 x 1 x 1
    • Features: Irregular Lot, Property Adjoins Public Land, Tree Coverage - Heavy
    Details
    • Additional structures: Storage Shed
    • Foundation area: 1843
    • Parcel number: 032007560000
    • Zoning description: Agriculture,Residential-Single Family
    • Other equipment: Fuel Tank - Owned
    • Wooded area: 392040

    Construction

    Type & style
    • Home type: SingleFamily
    • Property subtype: Single Family Residence
    Materials
    • Roof: Age 8 Years or Less,Asphalt
    Condition
    • New construction: No
    • Year built: 1980

    Utilities & green energy

    • Electric: Circuit Breakers, Power Company: Xcel Energy
    • Gas: Propane
    • Sewer: Tank with Drainage Field
    • Water: Drilled, Private, Well

    Community & HOA

    HOA
    • Has HOA: No
    Location
    • Region: Amery

    Financial & listing details

    • Price per square foot: $169/sqft
    • Tax assessed value: $372,200
    • Annual tax amount: $3,742
    • Date on market: 5/1/2025
    • Cumulative days on market: 91 days
    • Road surface type: Paved

    Price history

    DateEventPrice
    8/8/2025Sold$395,000-3.7%$169/sqft
    Source: NorthstarMLS as distributed by MLS GRID #6712910 Report a problem
    7/30/2025Pending sale$410,000$175/sqft
    Source: NorthstarMLS as distributed by MLS GRID #6712910 Report a problem
    5/27/2025Price change$410,000-3.5%$175/sqft
    Source: NorthstarMLS as distributed by MLS GRID #6712910 Report a problem
    5/1/2025Listed for sale$425,000$181/sqft
    Source: NorthstarMLS as distributed by MLS GRID #6712910 Report a problem

    Public tax history

    YearProperty taxesTax assessment
    2025$3,904 +5.3%$341,300
    2024$3,707 +8.1%$341,300 +95.7%
    2023$3,429 +2.9%$174,400
    2022$3,331 +15.4%$174,400
    2021$2,887 +28.3%$174,400
    2020$2,251 +7.9%--
    2019$2,087 -25.7%--
    2018$2,809 -4.5%$174,400
    2017$2,942 -0.5%$174,400
    2016$2,956 +6.4%$174,400
    2015$2,779 -3%$174,400 +8.1%
    2013$2,864 +3.7%$161,400
    2012$2,761 +0.6%$161,400
    2011$2,746 +1.2%$161,400
    2010$2,714 -4.6%$161,400
    2009$2,845 $161,400
    Find assessor info on the county website

    Neighborhood: 54001

    Nearby schools

    GreatSchools rating
    Get a cash offer in 3 minutes
    Find out how much your home could sell for in as little as 3 minutes with a no-obligation cash offer.
    Estimated market value
    $420,300
    Get a cash offer in 3 minutes
    Find out how much your home could sell for in as little as 3 minutes with a no-obligation cash offer.
    Estimated market value
    $420,300