Welcome home to this classic 2-story colonial, perfectly situated in a desirable neighborhood and a top rated school district. Step inside to find a welcoming floor plan with abundant natural lighting. Whether you are hosting friends or enjoying a quiet evening, this home is designed for both entertaining and relaxation. Inside you will find a large kitchen and dining room area, perfect for hosting gatherings or enjoying everyday meals. For ultimate convenience, a main level laundry room is located right off the kitchen. You will also love relaxing out on the den, accented with stylish shiplap the perfect spot to welcome guest. Offering 3 spacious bedrooms with hardwood floors and 1.5 bathrooms home offers a fantastic layout with plenty of space for everyone. You will also love relaxing on a beautiful front porch an ideal spot to sip your morning coffee. Head down to full basement where you'll find tons of storage and a charming wood burning stove to keep warm during the winter months. The exterior features a 1 car garage and a fully fenced in yard that offers a safe, private space for play and relaxation, Plus, you can't beat the location, the backyard backs right up to the local school! This home is packed with charm and ready for its next owners. Contact me today to schedule a private tour. Some of the pictures are virtual staged.
Sold for $390,000
$390,000
890 Mantua Blvd, Sewell, NJ 08080
3beds
1,566sqft
Single Family Residence
Built in 1965
0.34 Acres Lot
$390,300 Zestimate®
$249/sqft
$2,728 Estimated rent
Home value
$390,300
$359,000 - $425,000
$2,728/mo
Zestimate® history
Owner options
List your home for rent
$2,728/mo
Rent Zestimate®
Find your next renter with Zillow Rental Manager. Plus, with online applications, you can quickly screen prospective tenants – for free.
$2,728/mo
Rent Zestimate®
Refinance and save
$3,012/mo
Est. payment
Refinancing to a lower rate could help reduce your monthly payments and save thousands over the life of the loan.
$3,012/mo
Est. payment
Explore your selling options
Work with a Zillow partner agent
Leverage their expertise and Zillow's premium Showcase listings to get your home seen by more buyers.
Get startedList with your own agent
Get your home in front of millions of buyers by listing it on Zillow.
Learn how to do itSell it yourself
Take full control of how buyers see your home on Zillow by listing For Sale by Owner (FSBO).
List your homeWhat's special
Charming wood burning stoveAbundant natural lightingBeautiful front porchMain level laundry roomWelcoming floor plan
Zillow last checked:
Listing updated:
Listed by:
Nancy Kelly 609-929-2991,
BHHS Fox & Roach-Washington-Gloucester
Bought with:
Nancy Kelly, 0559256
BHHS Fox & Roach-Washington-Gloucester
Source: Bright MLS,MLS#: NJGL2076584
Facts & features
Interior
Bedrooms & bathrooms
- Bedrooms: 3
- Bathrooms: 2
- Full bathrooms: 1
- 1/2 bathrooms: 1
- Main level bathrooms: 1
Rooms
- Room types: Living Room, Dining Room, Kitchen, Den, Bathroom 1, Bathroom 2, Bathroom 3
Bathroom 1
- Level: Upper
- Area: 180 Square Feet
- Dimensions: 12 X 15
Bathroom 2
- Level: Upper
- Area: 154 Square Feet
- Dimensions: 11 X 14
Bathroom 3
- Level: Upper
- Area: 110 Square Feet
- Dimensions: 10 X 11
Den
- Level: Main
- Area: 252 Square Feet
- Dimensions: 12 X 21
Dining room
- Level: Main
- Area: 176 Square Feet
- Dimensions: 11 X 16
Kitchen
- Level: Main
- Area: 176 Square Feet
- Dimensions: 11 X 16
Living room
- Level: Main
- Area: 418 Square Feet
- Dimensions: 19 X 22
Heating
- Baseboard, Natural Gas
Cooling
- Central Air, Wall Unit(s), Electric
Appliances
- Included: Microwave, Built-In Range, Dishwasher, Dryer, Oven, Oven/Range - Gas, Refrigerator, Washer, Water Heater, Gas Water Heater
- Laundry: Main Level
Features
- Attic, Ceiling Fan(s), Combination Kitchen/Dining, Eat-in Kitchen, Dry Wall
- Flooring: Ceramic Tile, Hardwood, Wood
- Basement: Partially Finished,Full
- Has fireplace: No
- Fireplace features: Wood Burning Stove
Interior area
- Total structure area: 1,566
- Total interior livable area: 1,566 sqft
- Finished area above ground: 1,566
- Finished area below ground: 0
Property
Parking
- Total spaces: 5
- Parking features: Garage Faces Front, Garage Faces Side, Inside Entrance, Concrete, Driveway, Attached
- Attached garage spaces: 1
- Uncovered spaces: 4
Accessibility
- Accessibility features: None
Features
- Levels: Two
- Stories: 2
- Patio & porch: Patio
- Exterior features: Street Lights, Sidewalks, Lighting
- Pool features: None
- Fencing: Full
Lot
- Size: 0.34 Acres
- Dimensions: 100.00 x 150.00
Details
- Additional structures: Above Grade, Below Grade
- Parcel number: 100021300003
- Zoning: RESIDENTIAL
- Special conditions: Standard
Construction
Type & style
- Home type: SingleFamily
- Architectural style: Colonial
- Property subtype: Single Family Residence
Materials
- Frame, Brick Front
- Foundation: Block
- Roof: Shingle
Condition
- Good
- New construction: No
- Year built: 1965
Utilities & green energy
- Sewer: Public Sewer
- Water: Public
- Utilities for property: Natural Gas Available, Water Available, Cable Connected
Green energy
- Energy efficient items: Fireplace/Wood Stove
Community & HOA
Community
- Subdivision: None Available
HOA
- Has HOA: No
Location
- Region: Sewell
- Municipality: MANTUA TWP
Financial & listing details
- Price per square foot: $249/sqft
- Tax assessed value: $274,000
- Annual tax amount: $7,158
- Date on market: 8/7/2026
- Listing agreement: Exclusive Right To Sell
- Listing terms: Cash,Conventional,FHA,VA Loan
- Inclusions: Washer, Dryer And Refrigerator In It " As Is " Condition.
- Exclusions: Personal Items
- Ownership: Fee Simple
Price history
| Date | Event | Price |
|---|---|---|
| 9/11/2026 | Sold | $390,000-1.3%$249/sqft |
Source:  Bright MLS #NJGL2076584 Report a problem Bright MLS #NJGL2076584 Report a problem | ||
| 8/13/2026 | Contingent | $395,000$252/sqft |
Source: Bright MLS #NJGL2076584 Report a problem | ||
| 8/7/2026 | Listed for sale | $395,000$252/sqft |
Source: Bright MLS #NJGL2076584 Report a problem | ||
Public tax history
| Year | Property taxes | Tax assessment |
|---|---|---|
| 2026 | $7,160 +5.3% | $274,000 |
| 2025 | $6,798 | $274,000 |
| 2024 | $6,798 -2.6% | $274,000 |
| 2023 | $6,982 +15% | $274,000 +57.8% |
| 2022 | $6,073 -0.7% | $173,600 |
| 2021 | $6,118 +2.5% | $173,600 |
| 2020 | $5,967 +34.6% | $173,600 |
| 2019 | $4,433 | $173,600 |
| 2018 | $4,433 -22.6% | $173,600 |
| 2017 | $5,727 +2.5% | $173,600 |
| 2016 | $5,586 +3.5% | $173,600 |
| 2015 | $5,399 +2.8% | $173,600 |
| 2014 | $5,250 +2.5% | $173,600 |
| 2013 | $5,121 -0.8% | $173,600 |
| 2012 | $5,161 -3.2% | $173,600 +61.9% |
| 2011 | $5,329 +2% | $107,200 |
| 2010 | $5,222 +2.7% | $107,200 |
| 2009 | $5,087 | $107,200 |
| 2008 | -- | $107,200 |
| 2007 | -- | $107,200 +0.8% |
| 2006 | -- | $106,400 |
| 2005 | -- | $106,400 |
| 2004 | -- | $106,400 |
| 2003 | -- | $106,400 |
| 2002 | -- | $106,400 |
| 2001 | -- | $106,400 |
Find assessor info on the county website
Neighborhood: 08080
Nearby homes
- $304,9002 bd1 ba1.1k sqft111 E Morris Ave, Sewell, NJ 08080Off Market
- $434,000-- bd-- ba1.5k sqft886 Mantua Blvd, Sewell, NJ 08080Off Market
- $431,6003 bd2 ba2k sqft896 Mantua Blvd, Mantua, NJ 08080Off Market
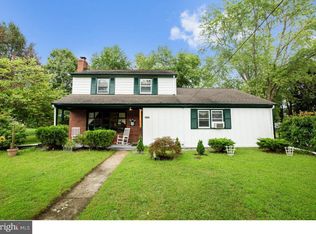
- $360,0003 bd3 ba1.7k sqft148 Meridian Ln, Sewell, NJ 08080Sold

- $395,0003 bd3 ba2k sqft17 Peacock Cir, Sewell, NJ 08080Sold
- $427,0003 bd3 ba2k sqft21 Peacock Cir, Sewell, NJ 08080Off Market
- $--3 bd4 ba2.1k sqft48 Peacock Cir, Sewell, NJ 08080Off Market
- $415,0003 bd3 ba2k sqft62 Peacock Cir, Sewell, NJ 08080Sold
Nearby schools
GreatSchools rating
- NASewell Elementary SchoolGrades: PK-KDistance: 0.1 mi
- 6/10Clearview Regional Middle SchoolGrades: 7-8Distance: 3.7 mi
- 8/10Clearview Regional High SchoolGrades: 9-12Distance: 3.8 mi
Schools provided by the listing agent
- Elementary: Clearview
- Middle: Clearview Regional M.s.
- High: Clearview Regional H.s.
- District: Clearview Regional Schools
Source: Bright MLS. This data may not be complete. We recommend contacting the local school district to confirm school assignments for this home.
Get a cash offer in 3 minutes
Find out how much your home could sell for in as little as 3 minutes with a no-obligation cash offer.
Estimated market value
$390,300
Get a cash offer in 3 minutes
Find out how much your home could sell for in as little as 3 minutes with a no-obligation cash offer.
Estimated market value
$390,300
- New Jersey
- Gloucester County
- Sewell
- 08080
- 890 Mantua Blvd
