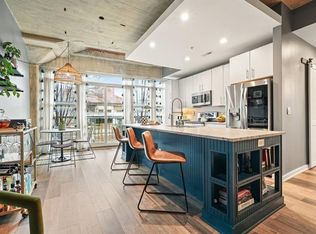
Live the BeltLine lifestyle at Lofts at Reynoldstown Crossing, a boutique building steeped in history and reimagined for modern Intown living. Once home to the iconic Triumph Motorcycle Factory, this industrial landmark now delivers amenity-rich loft living with pool and BeltLine views.This expansive 2-bedroom, 2-bath residence blends character and comfort with hardwood floors throughout, dramatic storefront windows, and original concrete mushroom columns that anchor the space with authentic loft appeal. The chef’s kitchen is both sleek and functional, featuring stainless steel appliances, abundant cabinetry, a generous pantry, and a breakfast bar that opens seamlessly to the living area. A custom-built wall of lower cabinetry adds smart storage, complete with a beverage fridge and warm wood countertop for effortless entertaining.The oversized primary suite feels like a private retreat, framed by floor-to-ceiling windows overlooking the Eastside BeltLine Trail. Enjoy a walk-in closet and a spacious bath with double vanities, a soaking tub, and separate shower. The centrally located second bedroom offers flexibility with a custom Murphy bed, large closet, and easy access to the guest bath — perfect for guests, office space, or both.Community amenities include a resort-style pool and hot tub, rooftop deck, fitness center, clubhouse, plus private secure storage for all your BeltLine gear — all included in low HOA fees.Step outside and into Reynoldstown’s vibrant dining, shopping, and entertainment scene, with unparalleled Intown access just beyond your front door. The heavy lifting is done - recent updates include HVAC (June 2025), dishwasher (Jan 2025), microwave (Nov 2025), washer/dryer (May 2025). Move in and move on with modern loft living, perfectly positioned.
Closed
$453,000
890 Memorial Dr SE Unit 206, Atlanta, GA 30316
2beds
1,338sqft
Condominium, Residential
Built in 2008
-- sqft lot
$455,000 Zestimate®
$339/sqft
$2,581 Estimated rent
Home value
$455,000
$419,000 - $496,000
$2,581/mo
Zestimate® history
Owner options
List your home for rent
$2,581/mo
Rent Zestimate®
Find your next renter with Zillow Rental Manager. Plus, with online applications, you can quickly screen prospective tenants – for free.
$2,581/mo
Rent Zestimate®
Refinance and save
$3,224/mo
Est. payment
Refinancing to a lower rate could help reduce your monthly payments and save thousands over the life of the loan.
$3,224/mo
Est. payment
Explore your selling options
Work with a Zillow partner agent
Leverage their expertise and Zillow's premium Showcase listings to get your home seen by more buyers.
Get startedList with your own agent
Get your home in front of millions of buyers by listing it on Zillow.
Learn how to do itSell it yourself
Take full control of how buyers see your home on Zillow by listing For Sale by Owner (FSBO).
List your homeWhat's special
Zillow last checked:
Listing updated:
Listed by:
Chrissie Kallio,
Atlanta Fine Homes Sotheby's International 404-295-2068
Bought with:
Holly Deckebach, 358302
Keller Knapp
Source: FMLS GA,MLS#: 7721976
Facts & features
Interior
Bedrooms & bathrooms
- Bedrooms: 2
- Bathrooms: 2
- Full bathrooms: 2
- Main level bathrooms: 2
- Main level bedrooms: 2
Rooms
- Room types: Other
Primary bedroom
- Features: Oversized Master, Roommate Floor Plan
- Level: Oversized Master, Roommate Floor Plan
Bedroom
- Features: Oversized Master, Roommate Floor Plan
Primary bathroom
- Features: Separate His/Hers, Separate Tub/Shower, Soaking Tub
Dining room
- Features: Open Concept
Kitchen
- Features: Breakfast Bar, Cabinets Stain, Pantry Walk-In, Stone Counters, View to Family Room
Heating
- Central, Electric, Forced Air, Heat Pump
Cooling
- Central Air, Electric
Appliances
- Included: Dishwasher, Dryer, Electric Range, Washer
- Laundry: In Hall, Laundry Room
Features
- High Ceilings 9 ft Upper
- Flooring: Hardwood, Tile, Wood
- Windows: Insulated Windows
- Basement: None
- Has fireplace: No
- Fireplace features: None
- Common walls with other units/homes: 2+ Common Walls
Interior area
- Total structure area: 1,338
- Total interior livable area: 1,338 sqft
- Finished area above ground: 0
- Finished area below ground: 0
Property
Parking
- Total spaces: 1
- Parking features: Assigned, Covered, Garage
- Garage spaces: 1
Accessibility
- Accessibility features: None
Features
- Levels: One
- Stories: 1
- Patio & porch: Breezeway, Covered
- Exterior features: Balcony, Storage, Other, No Dock
- Pool features: In Ground
- Spa features: None
- Fencing: None
- Has view: Yes
- View description: City
- Waterfront features: None
- Body of water: None
Lot
- Size: 1,219 Square Feet
- Features: Other
Details
- Additional structures: None
- Parcel number: 14 001300081337
- Other equipment: None
- Horse amenities: None
Construction
Type & style
- Home type: Condo
- Property subtype: Condominium, Residential
- Attached to another structure: Yes
Materials
- Concrete
- Foundation: Slab
- Roof: Composition
Condition
- Resale
- New construction: No
- Year built: 2008
Utilities & green energy
- Electric: None
- Sewer: Public Sewer
- Water: Public
- Utilities for property: Cable Available
Green energy
- Energy efficient items: Appliances
- Energy generation: None
Community & HOA
Community
- Features: Clubhouse, Fitness Center, Gated, Homeowners Assoc, Near Beltline, Near Public Transport, Near Shopping, Park, Pool, Sidewalks
- Security: Fire Sprinkler System, Key Card Entry, Secured Garage/Parking, Smoke Detector(s)
- Subdivision: Lofts At Reynoldstown Crossing
HOA
- Has HOA: Yes
- Services included: Insurance, Maintenance Grounds, Maintenance Structure, Reserve Fund, Swim, Trash
- HOA fee: $435 monthly
Location
- Region: Atlanta
Financial & listing details
- Price per square foot: $339/sqft
- Tax assessed value: $468,300
- Annual tax amount: $7,117
- Date on market: 2/17/2026
- Cumulative days on market: 54 days
- Listing terms: Cash,Conventional
- Ownership: Condominium
- Road surface type: Asphalt
Price history
| Date | Event | Price |
|---|---|---|
| 6/1/2026 | Sold | $453,000-1.3%$339/sqft |
Source:  FMLS GA #7721976 Report a problem FMLS GA #7721976 Report a problem | ||
| 4/20/2026 | Pending sale | $459,000$343/sqft |
Source: FMLS GA #7721976 Report a problem | ||
| 3/12/2026 | Price change | $459,000-0.2%$343/sqft |
Source: FMLS GA #7721976 Report a problem | ||
| 2/26/2026 | Listed for sale | $460,000+21.1%$344/sqft |
Source: FMLS GA #7721976 Report a problem | ||
| 12/10/2020 | Sold | $380,000+145.3%$284/sqft |
Source: Public Record Report a problem | ||
| 4/13/2012 | Sold | $154,900$116/sqft |
Source: Public Record Report a problem | ||
Public tax history
| Year | Property taxes | Tax assessment |
|---|---|---|
| 2025 | $5,850 +4.4% | $187,320 +5.1% |
| 2024 | $5,604 +50.5% | $178,160 |
| 2023 | $3,723 -19.9% | $178,160 +16.1% |
| 2022 | $4,648 +4% | $153,440 +3% |
| 2021 | $4,469 -31.8% | $149,000 -5.9% |
| 2020 | $6,556 +22.8% | $158,360 +1.8% |
| 2019 | $5,338 | $155,520 +21.7% |
| 2018 | $5,338 | $127,800 +110.5% |
| 2017 | $5,338 +100% | $60,720 |
| 2016 | $2,669 -0.2% | $60,720 |
| 2015 | $2,675 -2.9% | $60,720 |
| 2014 | $2,753 | $60,720 |
| 2013 | -- | $60,720 |
Find assessor info on the county website
Neighborhood: Reynoldstown
Nearby homes
- $479,9002 bd2 ba1k sqft890 Memorial Dr SE UNIT 102, Atlanta, GA 30316Sold
- $428,2002 bd2 ba1.2k sqft890 Memorial Dr SE UNIT 203, Atlanta, GA 30316Off Market
- $123,6662 bd2 ba1.1k sqft890 Memorial Dr SE UNIT 301, Atlanta, GA 30316Sold
- $415,9002 bd2 ba1.1k sqft890 Memorial Dr SE UNIT 208, Atlanta, GA 30316Off Market
- $465,8002 bd2 ba1.2k sqft890 Memorial Dr SE UNIT 103, Atlanta, GA 30316Off Market
- $483,0002 bd2 ba-- sqft890 Memorial Dr SE UNIT 309, Atlanta, GA 30316Off Market
- $445,7002 bd2 ba1.2k sqft890 Memorial Dr SE UNIT 109, Atlanta, GA 30316Off Market
- $447,2002 bd2 ba1.3k sqft890 Memorial Dr SE UNIT 106, Atlanta, GA 30316Off Market
Nearby schools
GreatSchools rating
- 9/10Burgess-Peterson Elementary SchoolGrades: PK-5Distance: 1.6 mi
- 5/10King Middle SchoolGrades: 6-8Distance: 1.4 mi
- 6/10Maynard H. Jackson- Jr. High SchoolGrades: 9-12Distance: 0.6 mi
Schools provided by the listing agent
- Elementary: Burgess-Peterson
- Middle: Martin L. King Jr.
- High: Maynard Jackson
Source: FMLS GA. This data may not be complete. We recommend contacting the local school district to confirm school assignments for this home.
Get a cash offer in 3 minutes
Find out how much your home could sell for in as little as 3 minutes with a no-obligation cash offer.
Estimated market value
$455,000
Get a cash offer in 3 minutes
Find out how much your home could sell for in as little as 3 minutes with a no-obligation cash offer.
Estimated market value
$455,000
- Georgia
- Fulton County
- Atlanta
- 30316
- Reynoldstown
- 890 Memorial Dr SE Unit 206
Nearby cities
Nearby neighborhoods
Nearby zip codes
Other Atlanta Topics
