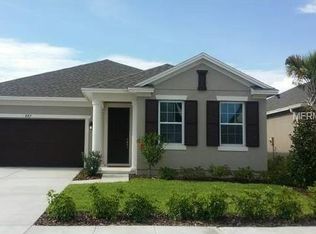
This two story "Sheffield" plan has 4 bedrooms, loft and 3.5 bathrooms with 2,750 square feet under air. You'll be impressed by the open concept living space along with an extraordinary amount of natural light. The Master Suite is on the first floor and features a decorative tray ceiling. Your master bathroom includes dual sinks, walk-in closet and shower. Prepare meals in your gourmet kitchen (overlooking the vaulted ceiling family room) which includes 42" cabinets with crown moldIng on the uppers, pantry, 18"x18" tile and granite countertops. You will also find an elegant dining room, powder room and utility room with sink on the first floor. The second floor contains the three remaining bedrooms, open loft area and two full baths. One of the three bedrooms upstairs has a private full bath on suite. This home is loaded with energy saving features such as Low E3, dual paned windows, 15 SEER Lennox HVAC system, programmable thermostat, 50 gallon water heater and many other cost saving features. Your HOA fees cover your irrigation and lawn maintenance, so you can spend more time enjoying the local beaches and close proximity to the vibrant downtown area. Builder Inventory Homes at varied stages of completion. Call for updates. Other similar homes also available.
This property is not currently displayed as for sale or rent on Zillow. This may be different from what's on other websites or public sources.