A Residence of Spacious Elegance: Upon entry, a combined formal living and dining area provides a versatile space for entertaining, with sliding glass doors opening to a covered pool deck. The kitchen, equipped with a new stove and microwave, flows into a large family room, creating an open and inviting living space. A dedicated laundry room with storage leads to a three-car garage. The first floor comprises four bedrooms and three bathrooms. The primary suite features an ensuite bathroom with dual vanities, a garden tub, and a separate shower, along with direct access to the pool deck via sliding glass doors. And that is just the main floor! A substantial 14' x 21' bonus room on the second floor offers flexibility as a playroom, fitness area, or media room, complete with an ensuite full bathroom and walk-in closet. The screened pool area and fully fenced yard provide a private outdoor space. A vinyl picket fence along the rear of the property overlooks a pond. The pool deck was refreshed in 2025, and the interior was painted in a neutral soft gray in April 2025. This home offers ample space and well-appointed features, ideal for a comfortable and refined family lifestyle in Casselberry, Florida.
Sold for $575,000
$575,000
890 MOONLUSTER DRIVE, CASSELBERRY, FL 32707
5beds
2,700sqft
Single Family Residence
Built in 2000
8,250 Square Feet Lot
$564,100 Zestimate®
$213/sqft
$3,524 Estimated rent
Home value
$564,100
$508,000 - $626,000
$3,524/mo
Zestimate® history
Owner options
List your home for rent
$3,524/mo
Rent Zestimate®
Find your next renter with Zillow Rental Manager. Plus, with online applications, you can quickly screen prospective tenants – for free.
$3,524/mo
Rent Zestimate®
Refinance and save
$3,914/mo
Est. payment
Refinancing to a lower rate could help reduce your monthly payments and save thousands over the life of the loan.
$3,914/mo
Est. payment
Explore your selling options
Work with a Zillow partner agent
Leverage their expertise and Zillow's premium Showcase listings to get your home seen by more buyers.
Get startedList with your own agent
Get your home in front of millions of buyers by listing it on Zillow.
Learn how to do itSell it yourself
Take full control of how buyers see your home on Zillow by listing For Sale by Owner (FSBO).
List your homeWhat's special
Screened pool areaFully fenced yardThree-car garageLarge family roomCovered pool deckVinyl picket fenceEnsuite bathroom
Zillow last checked:
Listing updated:
Listed by:
Dennis Jones 407-721-6734,
KELLER WILLIAMS ADVANTAGE REALTY 407-977-7600
Bought with:
Mathew Kelly, 3327135
TURN-KEY MOVES REALTY
Source: Stellar MLS,MLS#: O6275538 Originating MLS: Orlando Regional
Originating MLS: Orlando Regional
Facts & features
Interior
Bedrooms & bathrooms
- Bedrooms: 5
- Bathrooms: 4
- Full bathrooms: 4
Rooms
- Room types: Bonus Room, Family Room, Utility Room
Primary bedroom
- Features: Ceiling Fan(s), Dual Closets
- Level: First
- Area: 234 Square Feet
- Dimensions: 13x18
Bedroom 2
- Features: Built-in Closet
- Level: First
- Area: 132 Square Feet
- Dimensions: 11x12
Bedroom 3
- Features: Built-in Closet
- Level: First
- Area: 132 Square Feet
- Dimensions: 11x12
Bedroom 4
- Features: Built-in Closet
- Level: First
- Area: 110 Square Feet
- Dimensions: 10x11
Bedroom 5
- Features: Built-in Closet
- Level: Second
- Area: 294 Square Feet
- Dimensions: 14x21
Primary bathroom
- Features: Tub with Separate Shower Stall
- Level: First
Bathroom 2
- Features: Coat Closet
- Level: First
- Area: 120 Square Feet
- Dimensions: 12x10
Bathroom 3
- Features: Coat Closet
- Level: First
- Area: 168 Square Feet
- Dimensions: 14x12
Bathroom 5
- Features: Tub With Shower, Walk-In Closet(s)
- Level: Second
Dining room
- Level: First
- Area: 80 Square Feet
- Dimensions: 8x10
Family room
- Level: First
- Area: 312 Square Feet
- Dimensions: 13x24
Kitchen
- Features: Pantry
- Level: First
- Area: 195 Square Feet
- Dimensions: 13x15
Living room
- Features: Other
- Level: First
- Area: 252 Square Feet
- Dimensions: 14x18
Heating
- Central
Cooling
- Central Air
Appliances
- Included: Dishwasher, Disposal, Dryer, Electric Water Heater, Exhaust Fan, Microwave, Range, Refrigerator, Washer
- Laundry: Inside, Laundry Room
Features
- Cathedral Ceiling(s), Ceiling Fan(s), Eating Space In Kitchen, Kitchen/Family Room Combo, Living Room/Dining Room Combo, Open Floorplan, Primary Bedroom Main Floor, Solid Wood Cabinets, Split Bedroom, Vaulted Ceiling(s), Walk-In Closet(s), In-Law Floorplan
- Flooring: Carpet, Ceramic Tile, Laminate, Luxury Vinyl, Tile
- Doors: Sliding Doors
- Windows: Window Treatments
- Has fireplace: No
Interior area
- Total structure area: 3,475
- Total interior livable area: 2,700 sqft
Property
Parking
- Total spaces: 3
- Parking features: Driveway, Garage Door Opener
- Attached garage spaces: 3
- Has uncovered spaces: Yes
Features
- Levels: Two
- Stories: 2
- Patio & porch: Enclosed, Rear Porch, Screened
- Exterior features: Dog Run, Irrigation System, Rain Gutters, Sidewalk
- Has private pool: Yes
- Pool features: Gunite, In Ground, Other, Screen Enclosure, Tile
- Fencing: Fenced,Vinyl
- Has view: Yes
- View description: Trees/Woods, Water, Pond
- Has water view: Yes
- Water view: Water,Pond
- Waterfront features: Pond
Lot
- Size: 8,250 Square Feet
- Dimensions: 75 x 110
- Features: City Lot, Level, Sidewalk, Street Dead-End
- Residential vegetation: Mature Landscaping
Details
- Parcel number: 0921305PL00001110
- Zoning: RES
- Special conditions: None
Construction
Type & style
- Home type: SingleFamily
- Architectural style: Florida,Traditional
- Property subtype: Single Family Residence
Materials
- Block, Stucco
- Foundation: Slab
- Roof: Shingle
Condition
- Completed
- New construction: No
- Year built: 2000
Details
- Builder name: RYLAND HOMES
Utilities & green energy
- Sewer: Public Sewer
- Water: Public
- Utilities for property: Cable Connected, Electricity Connected, Public, Sewer Connected, Water Connected
Community & HOA
Community
- Security: Gated Community, Smoke Detector(s)
- Pet fee: $0 monthly
- Subdivision: LOST LAKE ESTATES
HOA
- Has HOA: Yes
- HOA fee: $89 monthly
- HOA name: RBC Bank/Lost Lake Homeowner's Association
- HOA phone: 407-788-6700
Location
- Region: Casselberry
Financial & listing details
- Price per square foot: $213/sqft
- Tax assessed value: $516,882
- Annual tax amount: $3,042
- Date on market: 4/10/2025
- Cumulative days on market: 5 days
- Listing terms: Cash,Conventional,FHA,VA Loan
- Ownership: Fee Simple
- Total actual rent: 0
- Electric utility on property: Yes
- Road surface type: Paved, Asphalt
Price history
| Date | Event | Price |
|---|---|---|
| 5/14/2025 | Sold | $575,000+0.9%$213/sqft |
Source:  Stellar MLS #O6275538 Report a problem Stellar MLS #O6275538 Report a problem | ||
| 4/15/2025 | Pending sale | $569,900$211/sqft |
Source: Stellar MLS #O6275538 Report a problem | ||
| 4/10/2025 | Listed for sale | $569,900+52%$211/sqft |
Source: Stellar MLS #O6275538 Report a problem | ||
| 5/3/2009 | Listing removed | $375,000$139/sqft |
Source: Keller Williams Realty #O4865880 Report a problem | ||
| 2/22/2009 | Price change | $375,000-3.8%$139/sqft |
Source: Keller Williams Realty #O4865880 Report a problem | ||
| 8/30/2008 | Listed for sale | $390,000+50.9%$144/sqft |
Source: Keller Williams Realty #O4865880 Report a problem | ||
| 1/23/2001 | Sold | $258,500$96/sqft |
Source: Public Record Report a problem | ||
Public tax history
| Year | Property taxes | Tax assessment |
|---|---|---|
| 2025 | $3,508 +12.3% | $236,236 +2.9% |
| 2024 | $3,124 +2.7% | $229,578 +3% |
| 2023 | $3,042 +3.5% | $222,891 +3% |
| 2022 | $2,939 +3% | $216,399 +3% |
| 2021 | $2,853 +2.3% | $210,096 +1.4% |
| 2020 | $2,790 +1.2% | $207,195 +2.3% |
| 2019 | $2,757 | $202,537 +1.9% |
| 2018 | $2,757 +1.1% | $198,761 +2.1% |
| 2017 | $2,726 +0.5% | $194,673 +1.4% |
| 2016 | $2,711 -1.2% | $192,004 +1.4% |
| 2015 | $2,745 | $189,344 +0.8% |
| 2014 | $2,745 -1.2% | $187,841 +1.5% |
| 2013 | $2,777 +6.2% | $185,065 +1.7% |
| 2012 | $2,614 -10.9% | $181,971 -8% |
| 2011 | $2,933 -4.5% | $197,695 -3% |
| 2010 | $3,071 -8.5% | $203,715 -7.3% |
| 2009 | $3,356 +6.3% | $219,734 +0.1% |
| 2008 | $3,158 -0.5% | $219,514 +3% |
| 2007 | $3,174 -5.5% | $213,120 +2.5% |
| 2006 | $3,358 +1.9% | $207,922 +3% |
| 2005 | $3,295 +0.7% | $201,866 +3% |
| 2004 | $3,274 +0.9% | $195,986 +1.9% |
| 2003 | $3,244 +1.3% | $192,332 +2.4% |
| 2002 | $3,203 | $187,824 |
Find assessor info on the county website
Neighborhood: 32707
Nearby homes
- $495,5004 bd2 ba2.4k sqft894 Moonluster Dr, Casselberry, FL 32707Off Market
- $507,5004 bd3 ba2.4k sqft886 Moonluster Dr, Casselberry, FL 32707Off Market
- $623,0005 bd4 ba2.9k sqft898 Moonluster Dr, Casselberry, FL 32707Off Market
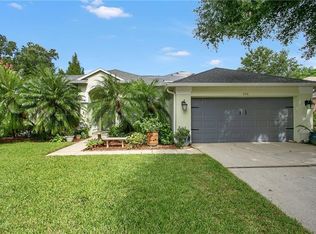
- $618,8005 bd3 ba3.1k sqft882 Moonluster Dr, Casselberry, FL 32707Off Market
- $479,0004 bd4 ba2.5k sqft891 Moonluster Dr, Casselberry, FL 32707Sold
- $437,2003 bd2 ba2k sqft895 Moonluster Dr, Casselberry, FL 32707Off Market
- $376,8004 bd3 ba-- sqft883 Moonluster Drive, Casselberry, FL 32707Off Market
- $521,0004 bd3 ba2.4k sqft883 Moonluster, Drive Casselberry, FL 32707Off Market
Nearby schools
GreatSchools rating
- 8/10Casselberry Elementary SchoolGrades: PK-5Distance: 0.5 mi
- NAA Seminole County Virtual SchoolGrades: K-12Distance: 5.4 mi
- 6/10Lyman High SchoolGrades: PK,9-12Distance: 2 mi
Schools provided by the listing agent
- Elementary: Casselberry Elementary
- Middle: South Seminole Middle
- High: Lyman High
Source: Stellar MLS. This data may not be complete. We recommend contacting the local school district to confirm school assignments for this home.
Get a cash offer in 3 minutes
Find out how much your home could sell for in as little as 3 minutes with a no-obligation cash offer.
Estimated market value
$564,100
Get a cash offer in 3 minutes
Find out how much your home could sell for in as little as 3 minutes with a no-obligation cash offer.
Estimated market value
$564,100
- Florida
- Seminole County
- Casselberry
- 32707
- 890 MOONLUSTER DRIVE
Nearby cities
Nearby zip codes
Other Casselberry Topics
