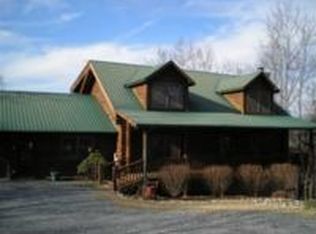
Welcome to serene mountain living at its finest! This stunning log cabin offers six spacious bedrooms and three full bathrooms, with the versatile sixth bedroom perfect for a game room, workout space, library, or auditorium..The house itself is nestled on 5.82 acres of picturesque land, this home boasts brand-new windows, doors, and a recently updated roof.Included with the property is an adjoining 6.15-acre wooded parcel, providing even more opportunity to create your dream space.It is located 15 minutes from Downtown Chatsworth, 30 minutes from Downtown Ellijay, and 30 minutes from the interstate. Whether you're looking for a forever home, a peaceful getaway, a second home, an Airbnb investment, or envisioning a family compound, this property has endless possibilities. The basement could even be transformed into a mother-in-law suite or separate living quarters.
With nearly 12 acres of breathtaking mountain scenery, this property offers privacy, space, and potential. You do not want to miss this one.
Seller is wanting to sell as-is but will be giving up to 10k concessions towards closing cost/repairs.
Sold for $465,000
Price history
| Date | Event | Price |
|---|---|---|
| 2/14/2025 | Sold | $465,000$137/sqft |
Source: Greater Chattanooga Realtors #1505472 Report a problem | ||
| 1/23/2025 | Contingent | $465,000$137/sqft |
Source: Greater Chattanooga Realtors #1505472 Report a problem | ||
| 1/16/2025 | Listed for sale | $465,000-2.1%$137/sqft |
Source: Greater Chattanooga Realtors #1505472 Report a problem | ||
| 1/9/2025 | Listing removed | $475,000$140/sqft |
Source:  FMLS GA #7465755 Report a problem FMLS GA #7465755 Report a problem | ||
| 10/3/2024 | Listed for sale | $475,000$140/sqft |
Source:  GAMLS #10388691 Report a problem GAMLS #10388691 Report a problem | ||
| 7/27/2024 | Listing removed | -- |
Source: GAMLS #10288054 Report a problem | ||
| 6/15/2024 | Listed for sale | $475,000$140/sqft |
Source: GAMLS #10288054 Report a problem | ||
| 5/16/2024 | Listing removed | $475,000$140/sqft |
Source: FMLS GA #7377029 Report a problem | ||
| 5/7/2024 | Listed for sale | $475,000$140/sqft |
Source: GAMLS #10288054 Report a problem | ||
| 5/1/2024 | Pending sale | $475,000$140/sqft |
Source: GAMLS #10288054 Report a problem | ||
| 4/26/2024 | Listed for sale | $475,000$140/sqft |
Source: GAMLS #10288054 Report a problem | ||
| 3/29/2024 | Listing removed | -- |
Source: Owner Report a problem | ||
| 3/29/2024 | Price change | $475,000+10.5%$140/sqft |
Source: Owner Report a problem | ||
| 2/4/2024 | Price change | $430,000-12.2%$126/sqft |
Source: Owner Report a problem | ||
| 10/31/2023 | Listed for sale | $490,000+106.8%$144/sqft |
Source: Owner Report a problem | ||
| 3/29/2019 | Sold | $237,000-5.2%$70/sqft |
Source:  Carpet Capital AOR #112621 Report a problem Carpet Capital AOR #112621 Report a problem | ||
| 2/25/2019 | Pending sale | $249,900$73/sqft |
Source: Peggy Holmes Realty, Inc. #112621 Report a problem | ||
| 2/14/2019 | Listed for sale | $249,900$73/sqft |
Source: Peggy Holmes Realty, Inc. #112621 Report a problem | ||
| 11/27/2018 | Pending sale | $249,900$73/sqft |
Source: Peggy Holmes Realty, Inc. #112621 Report a problem | ||
| 10/24/2018 | Listed for sale | $249,900$73/sqft |
Source: Peggy Holmes Realty, Inc. #112621 Report a problem | ||
| 10/18/2018 | Pending sale | $249,900$73/sqft |
Source: Peggy Holmes Realty, Inc. #112621 Report a problem | ||
| 7/14/2018 | Price change | $249,900-2%$73/sqft |
Source: Coldwell Banker Kinard Realty #112251 Report a problem | ||
| 7/2/2018 | Price change | $255,000+750%$75/sqft |
Source: Coldwell Banker Kinard Realty #112251 Report a problem | ||
| 5/23/2018 | Listed for sale | $30,000+20%$9/sqft |
Source: Coldwell Banker Kinard Realty #112251 Report a problem | ||
| 10/4/2016 | Listing removed | $25,000-89.5%$7/sqft |
Source: Coldwell Banker Kinard Realty - Dalton #103264 Report a problem | ||
| 12/31/2013 | Sold | $237,000-44.2%$70/sqft |
Source: Carpet Capital AOR #101808 Report a problem | ||
| 7/1/2005 | Sold | $425,000$125/sqft |
Source: Carpet Capital AOR #82857 Report a problem | ||

Get a cash offer in 3 minutes
Find out how much your home could sell for in as little as 3 minutes with a no-obligation cash offer.
Estimated market value
$477,600
