This incredible 4 Bedroom, 4 Bathroom home with Space, updates, & functionality all in one! From the moment you walk in, you will love the stylish hardwood floors with spacious living areas and multiple gathering space including a fantastic game room, and thoughtful upgrades. This home has two laundry rooms one upstairs and one downstairs and is packed with the features today's buyers are searching for! The updated kitchen offers newer appliances including a stove, dishwasher, and refrigerator, making it move in ready from day one! This home was designed for comfortable everyday living and entertaining. Major Mechanical updates provide peace of mind with two A/C units, (one brand new and one newer). Has two tankless hot water heaters for endless hot water and efficiency and a New roof. The heated garage is a dream setup featuring private screened garage doors and metal cabinetry for extra storage and organization. Enjoy additional living space with a partially finished basement, plus step outside to a large deck overlooking the spacious fenced backyard -perfect for entertaining, pets, playtime, or relaxing evenings at home. If you have been searching for a home that combines size, upgrades, storage, and versatility.....This is the one you have been waiting for. Quiet Street ,Walking distance to Elementary school. Highly rated Fremd High School.
Closed
$615,000
890 Norman Dr, Hoffman Estates, IL 60192
4beds
2,500sqft
Single Family Residence
Built in 1975
10,800 Square Feet Lot
$615,700 Zestimate®
$246/sqft
$3,744 Estimated rent
Home value
$615,700
$560,000 - $677,000
$3,744/mo
Zestimate® history
Owner options
List your home for rent
$3,744/mo
Rent Zestimate®
Find your next renter with Zillow Rental Manager. Plus, with online applications, you can quickly screen prospective tenants – for free.
$3,744/mo
Rent Zestimate®
Refinance and save
$4,377/mo
Est. payment
Refinancing to a lower rate could help reduce your monthly payments and save thousands over the life of the loan.
$4,377/mo
Est. payment
Explore your selling options
Work with a Zillow partner agent
Leverage their expertise and Zillow's premium Showcase listings to get your home seen by more buyers.
Get startedList with your own agent
Get your home in front of millions of buyers by listing it on Zillow.
Learn how to do itSell it yourself
Take full control of how buyers see your home on Zillow by listing For Sale by Owner (FSBO).
List your homeWhat's special
Partially finished basementStylish hardwood floorsFantastic game roomUpdated kitchenNew roof
Zillow last checked:
Listing updated:
Listed by:
Peggy Castle (847)650-6950,
Century 21 Integra
Bought with:
Tom Cunningham
Baird & Warner
Source: MRED as distributed by MLS GRID,MLS#: 12648668
Facts & features
Interior
Bedrooms & bathrooms
- Bedrooms: 4
- Bathrooms: 4
- Full bathrooms: 3
- 1/2 bathrooms: 1
Rooms
- Room types: Great Room
Primary bedroom
- Features: Flooring (Hardwood), Window Treatments (Blinds), Bathroom (Full)
- Level: Second
- Area: 486 Square Feet
- Dimensions: 27X18
Bedroom 2
- Features: Flooring (Carpet), Window Treatments (Blinds)
- Level: Second
- Area: 90 Square Feet
- Dimensions: 9X10
Bedroom 3
- Features: Flooring (Carpet), Window Treatments (Blinds)
- Level: Second
- Area: 180 Square Feet
- Dimensions: 12X15
Bedroom 4
- Features: Flooring (Carpet), Window Treatments (Blinds)
- Level: Second
- Area: 165 Square Feet
- Dimensions: 11X15
Family room
- Features: Flooring (Hardwood), Window Treatments (Blinds)
- Level: Main
- Area: 550 Square Feet
- Dimensions: 25X22
Great room
- Features: Flooring (Hardwood), Window Treatments (Blinds)
- Level: Main
- Area: 550 Square Feet
- Dimensions: 25X22
Kitchen
- Features: Kitchen (Eating Area-Table Space), Flooring (Hardwood), Window Treatments (Blinds)
- Level: Main
- Area: 264 Square Feet
- Dimensions: 22X12
Living room
- Features: Flooring (Hardwood), Window Treatments (Blinds)
- Level: Main
- Area: 221 Square Feet
- Dimensions: 17X13
Other
- Features: Flooring (Engineered Hardwood)
- Level: Second
- Area: 20 Square Feet
- Dimensions: 5X4
Heating
- Natural Gas
Cooling
- Central Air
Appliances
- Included: Range, Microwave, Dishwasher, Refrigerator, Washer, Dryer, Stainless Steel Appliance(s)
Features
- Basement: Partially Finished,Rec/Family Area,Partial
Interior area
- Total structure area: 0
- Total interior livable area: 2,500 sqft
Property
Parking
- Total spaces: 2
- Parking features: Concrete, Garage Door Opener, Yes, Garage Owned, Attached, Garage
- Attached garage spaces: 2
- Has uncovered spaces: Yes
Accessibility
- Accessibility features: No Disability Access
Features
- Stories: 2
- Patio & porch: Deck
- Fencing: Fenced
Lot
- Size: 10,800 Square Feet
- Dimensions: 135x80
Details
- Additional structures: Shed(s)
- Parcel number: 02293030040000
- Special conditions: List Broker Must Accompany
- Other equipment: Ceiling Fan(s)
Construction
Type & style
- Home type: SingleFamily
- Property subtype: Single Family Residence
Materials
- Vinyl Siding, Brick, Frame
- Foundation: Concrete Perimeter
- Roof: Asphalt
Condition
- New construction: No
- Year built: 1975
Utilities & green energy
- Electric: Circuit Breakers
- Sewer: Public Sewer
- Water: Lake Michigan
Community & HOA
Community
- Security: Carbon Monoxide Detector(s)
HOA
- Services included: None
Location
- Region: Hoffman Estates
Financial & listing details
- Price per square foot: $246/sqft
- Tax assessed value: $401,080
- Annual tax amount: $11,899
- Date on market: 6/2/2026
- Listing terms: Conventional
- Ownership: Fee Simple
Price history
| Date | Event | Price |
|---|---|---|
| 7/2/2026 | Sold | $615,000-1.6%$246/sqft |
Source:  MRED as distributed by MLS GRID #12648668 Report a problem MRED as distributed by MLS GRID #12648668 Report a problem | ||
| 6/8/2026 | Contingent | $625,000$250/sqft |
Source: MRED as distributed by MLS GRID #12648668 Report a problem | ||
| 6/2/2026 | Listed for sale | $625,000+228.9%$250/sqft |
Source: MRED as distributed by MLS GRID #12648668 Report a problem | ||
| 7/27/1999 | Sold | $190,000$76/sqft |
Source: Public Record Report a problem | ||
Public tax history
| Year | Property taxes | Tax assessment |
|---|---|---|
| 2024 | $11,047 -2.1% | $40,108 |
| 2023 | $11,280 +3.8% | $40,108 |
| 2022 | $10,871 +5.2% | $40,108 +17.3% |
| 2021 | $10,337 +1.5% | $34,199 |
| 2020 | $10,184 +1% | $34,199 -9.8% |
| 2019 | $10,079 -3.7% | $37,915 +4% |
| 2018 | $10,465 +1.7% | $36,467 |
| 2017 | $10,288 +5% | $36,467 |
| 2016 | $9,802 -7.3% | $36,467 -0.5% |
| 2015 | $10,571 +1.8% | $36,635 |
| 2014 | $10,388 +2.8% | $36,635 |
| 2013 | $10,107 +20.7% | $36,635 -4.6% |
| 2012 | $8,375 -1.1% | $38,419 |
| 2011 | $8,466 +41.6% | $38,419 |
| 2010 | $5,980 -5.8% | $38,419 +14.9% |
| 2009 | $6,347 +17.1% | $33,439 -5% |
| 2008 | $5,421 +14.7% | $35,201 |
| 2007 | $4,726 +2.1% | $35,201 +26.2% |
| 2006 | $4,628 +2.8% | $27,898 |
| 2005 | $4,504 +5.9% | $27,898 |
| 2004 | $4,253 +0.7% | $27,898 +32% |
| 2003 | $4,222 +3.2% | $21,139 |
| 2002 | $4,090 +21.6% | $21,139 |
| 2001 | $3,363 +1.6% | $21,139 +25% |
| 2000 | $3,310 +1.1% | $16,907 |
| 1999 | $3,273 | $16,907 |
Find assessor info on the county website
Neighborhood: Winston Knolls
Nearby homes
- $574,6004 bd3 ba2.4k sqft870 Norman Dr, Hoffman Estates, IL 60192Off Market
- $507,1003 bd3 ba1.9k sqft900 Norman Dr, Hoffman Estates, IL 60192Off Market
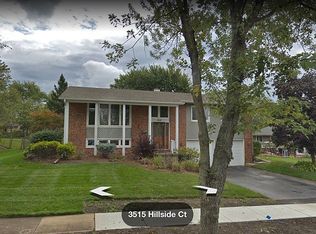
- $484,2004 bd2 ba1.9k sqft3515 Hillside Ct, Hoffman Estates, IL 60192Off Market
- $531,6004 bd3 ba1.9k sqft3558 Winston Cir, Hoffman Estates, IL 60192Off Market

- $476,7003 bd2 ba1.9k sqft860 Norman Dr, Hoffman Estates, IL 60192Off Market
- $499,4004 bd2 ba2.4k sqft3535 Hillside Ct, Hoffman Estates, IL 60192Off Market
- $516,6004 bd2 ba1.2k sqft3556 Winston Cir, Hoffman Estates, IL 60192Off Market
- $484,3004 bd3 ba1.4k sqft840 Norman Dr, Hoffman Estates, IL 60192Off Market
Nearby schools
GreatSchools rating
- NAThomas Jefferson Elementary SchoolGrades: PK-6Distance: 0.4 mi
- 8/10Thomas Jefferson Middle SchoolGrades: 6-8Distance: 0.4 mi
- 10/10Wm Fremd High SchoolGrades: 9-12Distance: 2 mi
Schools provided by the listing agent
- Elementary: Frank C Whiteley Elementary Scho
- Middle: Thomas Jefferson Middle School
- High: Wm Fremd High School
- District: 15
Source: MRED as distributed by MLS GRID. This data may not be complete. We recommend contacting the local school district to confirm school assignments for this home.
Get a cash offer in 3 minutes
Find out how much your home could sell for in as little as 3 minutes with a no-obligation cash offer.
Estimated market value
$615,700
Get a cash offer in 3 minutes
Find out how much your home could sell for in as little as 3 minutes with a no-obligation cash offer.
Estimated market value
$615,700
Nearby cities
Nearby neighborhoods
Nearby zip codes
Other Hoffman Estates Topics
