Skip main navigation
Closed
  • $385,000

    890 Onondaga St, Lewiston, NY 14092

    3beds
    1,394sqft
    Single Family Residence
    Built in 1956
    10,441.33 Square Feet Lot
    $402,600 Zestimate®
    $276/sqft
    $2,137 Estimated rent

    Home value

    $402,600

    $358,000 - $451,000

    $2,137/mo

    Zestimate® history
    Loading
    Loading...

    Owner options

    List your home for rent

    $2,137/mo

    Rent Zestimate®

    Find your next renter with Zillow Rental Manager. Plus, with online applications, you can quickly screen prospective tenants – for free.

    Learn more

    $2,137/mo

    Rent Zestimate®

    Refinance and save

    $2,714/mo

    Est. payment

    Refinancing to a lower rate could help reduce your monthly payments and save thousands over the life of the loan.

    See today's rates

    $2,714/mo

    Est. payment

    Explore your selling options

    Work with a Zillow partner agent

    Leverage their expertise and Zillow's premium Showcase listings to get your home seen by more buyers.

    Get started

    List with your own agent

    Get your home in front of millions of buyers by listing it on Zillow.

    Learn how to do it

    Sell it yourself

    Take full control of how buyers see your home on Zillow by listing For Sale by Owner (FSBO).

    List your home

    What's special

    Gas fireplaceStacked stone accentsBreakfast barDurable bamboo flooringPantry cupboardUpdated lightingUpdated baths
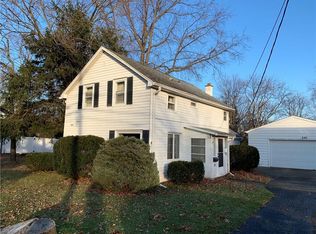
    Beautiful Ranch home in the Village of Lewiston. Beautifully updated in 2014 with New shake style vinyl siding with stacked stone accents and cozy covered front porch on the outside, Inside was taken down to the studs. With 3 generous sized Bedrooms and 1&1/2 Updated baths, this nearly 1400 sq foot home has New windows, and lighting throughout, roof, furnace, AC, HWT, Drywall & flooring-virtually everything has been done. The huge kitchen has Granite countertops and breakfast bar, Maple Cabinetry, Pantry Cupboard, Updated Lighting and super Durable Bamboo Flooring in the kitchen along with all appliances being included. The Owners have continued the Bamboo into both the Huge Formal Dining Room at the front entry and into the Large Great Room with it's Catherdral Ceiling, Gas Fireplace, Built-In bench seating with Conveniant Storage and Sliders to the Back Deck which is just off the Kitchen. Enjoy the fenced back yard. There is even a NEW garage door opener which is WIFI controlled- so convenient for those package deliveries- Just use the phone app to let the driver deliver inside your garage!! Delay of Showings until August 28th, 2025 at 1:00 with offers accepted Thursday September 4th at 1:00 pm

    Zillow last checked:

    Listing updated:

    Listed by:

    Frederick P Blue III 716-754-2550,

    Great Lakes Real Estate Inc.

    Bought with:

    Benjamin Domagala, 10401290782

    Own NY Real Estate LLC

    Source: NYSAMLSs,MLS#: B1631721MLS LogoOriginating MLS: Buffalo

    Facts & features

    Interior

    Bedrooms & bathrooms
    • Bedrooms: 3
    • Bathrooms: 2
    • Full bathrooms: 1
    • 1/2 bathrooms: 1
    • Main level bathrooms: 2
    • Main level bedrooms: 3
    Heating
    • Gas, Forced Air
    Cooling
    • Central Air
    Appliances
    • Included: Dishwasher, Electric Oven, Electric Range, Gas Water Heater, Microwave, Refrigerator
    Features
    • Breakfast Bar, Separate/Formal Dining Room, Separate/Formal Living Room, Kitchen/Family Room Combo, Solid Surface Counters, Bedroom on Main Level
    • Flooring: Carpet, Ceramic Tile, Hardwood, Other, See Remarks, Varies
    • Basement: Full
    • Number of fireplaces: 1
    Interior area
    • Total structure area: 1,394
    • Total interior livable area: 1,394 sqft

    Property

    Parking
    • Total spaces: 2
    • Parking features: Attached, Garage, Driveway
    • Attached garage spaces: 2
    Features
    • Levels: One
    • Stories: 1
    • Exterior features: Blacktop Driveway
    Lot
    • Size: 10,441 sqft
    • Dimensions: 100 x 104
    • Features: Corner Lot, Near Public Transit, Rectangular, Rectangular Lot, Residential Lot
    Details
    • Parcel number: 2924011010110001024000
    • Special conditions: Standard

    Construction

    Type & style
    • Home type: SingleFamily
    • Architectural style: Ranch
    • Property subtype: Single Family Residence
    Materials
    • Stone, Vinyl Siding
    • Foundation: Poured
    Condition
    • Resale
    • Year built: 1956

    Utilities & green energy

    • Sewer: Connected
    • Water: Connected, Public
    • Utilities for property: Sewer Connected, Water Connected

    Community & neighborhood

    Location
    • Region: Lewiston
    • Subdivision: Holland Land Co

    Other

    Other facts
    • Listing terms: Cash,Conventional,FHA,VA Loan

    Price history

    DateEventPrice
    11/24/2025Sold$385,000+5.6%$276/sqft
    Source: NYSAMLSs #B1631721 Report a problem
    9/8/2025Pending sale$364,500$261/sqft
    Source: NYSAMLSs #B1631721 Report a problem
    8/23/2025Listed for sale$364,500+91.8%$261/sqft
    Source: NYSAMLSs #B1631721 Report a problem
    8/15/2014Sold$190,000-7.3%$136/sqft
    Source: NYSAMLSs #B459085 Report a problem
    2/3/2014Sold$205,000$147/sqft
    Source: Agent Provided Report a problem

    Public tax history

    YearProperty taxesTax assessment
    2025-- $130,000
    2024-- $130,000
    2023-- $130,000
    2022-- $130,000
    2021-- $130,000
    2020-- $130,000
    2019-- $130,000
    2018-- $130,000
    2017$4,998 $130,000
    2016-- $130,000
    2015-- $130,000
    2014-- $130,000 +69.7%
    2013-- $76,600
    2012-- $76,600
    2011-- $76,600
    2010-- $76,600
    2009-- $76,600
    2008-- $76,600
    2007-- $76,600
    2006-- $76,600
    2005-- $76,600
    2004-- $76,600 +9.3%
    2003-- $70,100
    2002-- $70,100
    2001-- $70,100
    2000-- $70,100

    Find assessor info on the county website

    Neighborhood: 14092

    Nearby schools

    GreatSchools rating
    Schools provided by the listing agent
    • District: Lewiston-Porter

    Source: NYSAMLSs. This data may not be complete. We recommend contacting the local school district to confirm school assignments for this home.