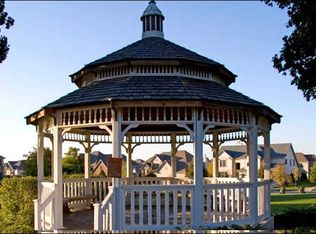
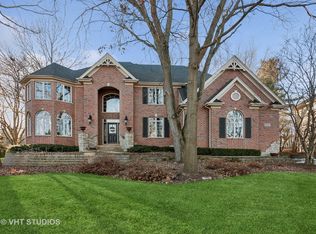
STUNNING! Custom French Country home in the highly sought-after Thornwood Reserve community, offering resort-style amenities and an exceptional lifestyle. Set on a gorgeous, wooded, nearly half-acre lot, this home features a paver brick patio with a saltwater hot tub, pergola, and fire pit-perfect for outdoor relaxation and entertaining. Step inside to an elegant, spacious foyer and an open, airy floorplan with volume and tray ceilings throughout. The chef's kitchen impresses with a large eating area, oversized island with breakfast bar, high-end appliances, travertine flooring, granite counters, and pantry- open to the expansive family room with a floor-to-ceiling stone fireplace. Entertain in style in the formal dining room with a butler's service area with a beverage refrigerator. Enjoy the sun-filled, solarium-style living room boasting a cozy second fireplace, too. The luxurious primary suite includes a private hallway leading to a generous walk-in closet and a spa-like bath with double vanities, oversized shower with dressing area, a clawfoot soaking tub and skylight. Don't miss the bonus storage area! Two additional generously sized bedrooms and a shared bath complete the upper level. A desirable first floor bedroom with full bath and walk-in shower is ideal for guests, a home office, or multigenerational living. The partially finished basement offers additional living space, roughed in plumbing, tall ceilings, and a third fireplace-ready for your finishing touches. Car enthusiasts will love the attached 3car heated garage with epoxy flooring. Additional highlights include: New and refinished hardwood flooring (2023), Zoned heating & cooling (2022), Roof replaced (2020), New washer & dryer (2023) in separate laundry/mudroom with utility sink, Hot water heater (2023), Saltwater hot tub (2023), Updated LED lighting with dimmers, Fresh paint and new bedroom carpeting. Beautifully maintained with timeless finishes, thoughtful updates, and an unbeatable location. Highly rated St. Charles School District 303 and convenient to the Randall Road corridor and downtown St. Charles. Thornwood amenities include a pool, tennis, pickleball, clubhouse, social activities, paved walking paths, parks, basketball courts, and more! WELCOME HOME!
Closed
Zillow last checked:
Listing updated:
Bought with:
Carmen Salerno
Compass
Source: MRED as distributed by MLS GRID,MLS#: 12543022
Price history
| Date | Event | Price |
|---|---|---|
| 2/5/2026 | Sold | $850,000+4.3%$215/sqft |
Source:  MRED as distributed by MLS GRID #12543022 Report a problem MRED as distributed by MLS GRID #12543022 Report a problem | ||
| 1/21/2026 | Contingent | $815,000$206/sqft |
Source: MRED as distributed by MLS GRID #12543022 Report a problem | ||
| 1/8/2026 | Listed for sale | $815,000+20.7%$206/sqft |
Source: MRED as distributed by MLS GRID #12543022 Report a problem | ||
| 7/28/2022 | Sold | $675,000$171/sqft |
Source: MRED as distributed by MLS GRID #11377801 Report a problem | ||
| 7/20/2022 | Pending sale | $675,000$171/sqft |
Source: MRED as distributed by MLS GRID #11377801 Report a problem | ||
| 7/7/2022 | Contingent | $675,000$171/sqft |
Source: MRED as distributed by MLS GRID #11377801 Report a problem | ||
| 6/15/2022 | Price change | $675,000-3.6%$171/sqft |
Source: MRED as distributed by MLS GRID #11377801 Report a problem | ||
| 6/2/2022 | Listed for sale | $699,900$177/sqft |
Source: MRED as distributed by MLS GRID #11377801 Report a problem | ||
| 5/22/2022 | Contingent | $699,900$177/sqft |
Source: MRED as distributed by MLS GRID #11377801 Report a problem | ||
| 5/5/2022 | Listed for sale | $699,900+44.6%$177/sqft |
Source: MRED as distributed by MLS GRID #11377801 Report a problem | ||
| 4/29/2015 | Sold | $484,000-3.2%$122/sqft |
Source: Public Record Report a problem | ||
| 3/12/2015 | Pending sale | $499,800$126/sqft |
Source: RE/MAX Excels #08853762 Report a problem | ||
| 3/6/2015 | Listed for sale | $499,800+9.8%$126/sqft |
Source: RE/MAX Excels #08853762 Report a problem | ||
| 5/9/2011 | Sold | $455,000-4.2%$115/sqft |
Source: Public Record Report a problem | ||
| 2/5/2011 | Price change | $474,900-5%$120/sqft |
Source: Keller Williams Realty-Fox Valley #07688215 Report a problem | ||
| 1/6/2011 | Price change | $499,900-4.8%$126/sqft |
Source: Vflyer #07688215 Report a problem | ||
| 12/8/2010 | Listed for sale | $524,900+288.8%$133/sqft |
Source: Vflyer #07688215 Report a problem | ||
| 10/27/2004 | Sold | $135,000$34/sqft |
Source: Public Record Report a problem | ||
Get a cash offer in 3 minutes
Find out how much your home could sell for in as little as 3 minutes with a no-obligation cash offer.
Estimated market value
$869,300
