Skip main navigation
Sold for $235,000
  • $235,000

    890 S Harrison Ave, Harrison, MI 48625

    3beds
    1,560sqft
    Single Family Residence, Manufactured Home
    Built in 1985
    10.76 Acres Lot
    $244,500 Zestimate®
    $151/sqft
    $2,492 Estimated rent

    Home value

    $244,500

    Estimated sales range

    Not available

    $2,492/mo

    Zestimate® history
    Loading
    Loading...

    Owner options

    List your home for rent

    $2,492/mo

    Rent Zestimate®

    Find your next renter with Zillow Rental Manager. Plus, with online applications, you can quickly screen prospective tenants – for free.

    Learn more

    $2,492/mo

    Rent Zestimate®

    Refinance and save

    $1,585/mo

    Est. payment

    Refinancing to a lower rate could help reduce your monthly payments and save thousands over the life of the loan.

    See today's rates

    $1,585/mo

    Est. payment

    Explore your selling options

    Work with a Zillow partner agent

    Leverage their expertise and Zillow's premium Showcase listings to get your home seen by more buyers.

    Get started

    List with your own agent

    Get your home in front of millions of buyers by listing it on Zillow.

    Learn how to do it

    Sell it yourself

    Take full control of how buyers see your home on Zillow by listing For Sale by Owner (FSBO).

    List your home

    What's special

    Fire pitCustom barMaster suitePlenty of deck spaceCozy atmosphereLarge family room
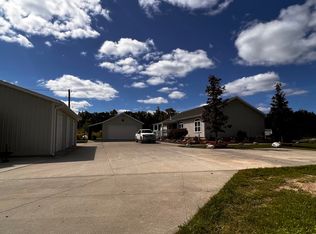
    If you're looking for a year-round home, cottage, or a turnkey short term rental, look no further. Sitting on a gorgeous, rolling 10 acres of land, this country homestead is conveniently located just a few miles off US 127 between Clare and Harrison. Currently used as a wedding venue and Airbnb rental, this property offers many opportunities and would make a wonderful future building site for your dream home. The home offers a cozy atmosphere featuring a large family room, a welcoming living room, and a master suite. The 30x40 rustic barn is stunning as is, but could easily be converted to a shop, garage, or building of your needs. The backyard is set up for entertaining with a fire pit, custom bar, and plenty of deck space. There's no shortage of things to do in this area, with several lakes and public land within 10 miles. Come check it out and see for yourself.

    Zillow last checked:

    Listing updated:

    Listed by:

    Preston Bovee 989-513-1306,

    Homewaters, LLC 877-820-1194

    Bought with:

    Non Member Office

    NON-MLS MEMBER OFFICE

    Source: NGLRMLS,MLS#: 1939428MLS Logo

    Facts & features

    Interior

    Bedrooms & bathrooms
    • Bedrooms: 3
    • Bathrooms: 3
    • Full bathrooms: 2
    • 1/2 bathrooms: 1
    • Main level bathrooms: 3
    Primary bedroom
    • Area: 169
    • Dimensions: 13 x 13
    Bedroom 2
    • Area: 100
    • Dimensions: 10 x 10
    Bedroom 3
    • Area: 100
    • Dimensions: 10 x 10
    Primary bathroom
    • Features: Private
    Dining room
    • Area: 132
    • Dimensions: 11 x 12
    Family room
    • Area: 300
    • Dimensions: 15 x 20
    Kitchen
    • Area: 154
    • Dimensions: 14 x 11
    Living room
    • Area: 240
    • Dimensions: 12 x 20
    Heating
    • Forced Air, Propane, Fireplace(s)
    Cooling
    • Central Air
    Appliances
    • Included: Refrigerator, Oven/Range
    • Laundry: Main Level
    Features
    • None
    • Basement: Crawl Space
    • Has fireplace: Yes
    Interior area
    • Total structure area: 1,560
    • Total interior livable area: 1,560 sqft
    • Finished area above ground: 1,560
    • Finished area below ground: 0

    Property

    Parking
    • Parking features: None, Asphalt
    Accessibility
    • Accessibility features: None
    Features
    • Levels: One
    • Stories: 1
    • Patio & porch: Deck
    • Has view: Yes
    • View description: Countryside View
    • Waterfront features: None
    Lot
    • Size: 10.76 Acres
    • Dimensions: 329 x 1333 x 322 x 1334
    • Features: Rolling Slope, Metes and Bounds
    Details
    • Additional structures: Barn(s)
    • Parcel number: 01100640006
    • Zoning description: Residential

    Construction

    Type & style
    • Home type: MobileManufactured
    • Property subtype: Single Family Residence, Manufactured Home
    Materials
    • Vinyl Siding
    • Roof: Asphalt
    Condition
    • New construction: No
    • Year built: 1985

    Utilities & green energy

    • Sewer: Private Sewer
    • Water: Private

    Community & neighborhood

    Community
    • Community features: None
    Location
    • Region: Harrison
    • Subdivision: none

    HOA & financial

    HOA
    • Services included: None

    Other

    Other facts
    • Listing agreement: Exclusive Right Sell
    • Price range: $235K - $235K
    • Listing terms: Cash
    • Ownership type: Private Owner
    • Road surface type: Asphalt

    Price history

    DateEventPrice
    10/27/2025Sold$235,000$151/sqft
    Source: NGLRMLS #1939428 Report a problem
    10/20/2025Pending sale$235,000$151/sqft
    Source: NGLRMLS #1939428 Report a problem
    10/8/2025Listed for sale$235,000-18.9%$151/sqft
    Source: MiRealSource #50190925 Report a problem
    8/5/2023Listing removed--
    Source: MichRIC #23019476 Report a problem
    6/8/2023Listed for sale$289,900$186/sqft
    Source: MichRIC #23019476 Report a problem

    Public tax history

    YearProperty taxesTax assessment
    2025$1,870 +102.7%$66,600 +0.3%
    2024$923 $66,400 +2%
    2023-- $65,100 +33.1%
    2022-- $48,900 +11.1%
    2021-- $44,000 +40.1%
    2020-- $31,400 +12.1%
    2019-- $28,000 -6.4%
    2018-- $29,900
    2017-- $29,900 -0.7%
    2016-- $30,100 +2%
    2015-- $29,500 -9%
    2014-- $32,400 +12.9%
    2013-- $28,700 -1.7%
    2012-- $29,200 -3%
    2011-- $30,100 -6.2%
    2010-- $32,100

    Find assessor info on the county website

    Neighborhood: 48625

    Nearby schools

    GreatSchools rating
    Schools provided by the listing agent
    • District: Harrison Community Schools

    Source: NGLRMLS. This data may not be complete. We recommend contacting the local school district to confirm school assignments for this home.