Virtually Staged. This is a brand-new, move-in ready, one-story home with 4 bedrooms, 2 bathrooms, and a 2-car garage. It’s perfect for families, remote workers, or anyone who wants easy, single-level living. What makes it special? It’s stylish, energy-efficient, and located in a growing neighborhood with great amenities and shopping just minutes away. Let’s Take a Walk Through Step inside and you’ll find 1,840 square feet of bright, open space. The kitchen has 42" upper white cabinets, granite countertops, and stainless steel appliances—including a refrigerator, range, microwave, and dishwasher. There’s even a washer, dryer, and blinds already installed, so you can move in right away. The kitchen island has bar seating and opens up to the dining area and a large Great Room—perfect for hanging out or hosting friends. The kitchen sink looks out over the backyard, so you can keep an eye on everything while you cook. The home has tile floors in all the main areas and soft carpet in the bedrooms for extra comfort. With 4 bedrooms and 2 full bathrooms, there’s plenty of space for everyone. Built for Comfort and Savings This home is Energy Star Certified, which means it’s built to save energy and money. It has spray foam insulation and a fresh air system to help reduce allergens and keep the air clean. It’s quieter, healthier, and more affordable to run. A Neighborhood You’ll Love Lawson Dunes is a friendly community with fun things to do. There’s a resort-style pool, a playground, a dog park for your furry friends, and open green spaces to enjoy the outdoors. Great Location You can walk to the brand-new Publix grocery store, and the upcoming Crossroads Village Center—just 10 minutes away—will have a new Target, restaurants, and shops. You’re also close to Lake Eva Park, Posner Park Shopping Center, and major highways that make it easy to get to Orlando, Tampa, and other Central Florida spots. Buyer Summary • Location: Lawson Dunes in Haines City, FL, near Johnson Rd and Powerline Rd • Benefits: Move-in ready, energy-efficient, and close to shopping, dining, and parks • Interior Highlights: 4 beds, 2 baths, granite countertops, stainless appliances, tile floors, open layout • Exterior Highlights: 2-car garage, backyard view from kitchen, resort-style community amenities • Lifestyle Fit: Great for families, remote workers, and anyone who wants comfort, convenience, and a healthy home One or more photos have been virtually staged. Ready to see it in person? Schedule your private tour today! Welcome to Your New Home in Lawson Dunes, Haines City, FL!
Sold for $292,000
$292,000
890 SAND SEA PLACE, HAINES CITY, FL 33844
4beds
1,840sqft
Single Family Residence
Built in 2025
5,502 Square Feet Lot
$291,600 Zestimate®
$159/sqft
$2,123 Estimated rent
Home value
$291,600
Estimated sales range
Not available
$2,123/mo
Zestimate® history
Owner options
List your home for rent
$2,123/mo
Rent Zestimate®
Find your next renter with Zillow Rental Manager. Plus, with online applications, you can quickly screen prospective tenants – for free.
$2,123/mo
Rent Zestimate®
Refinance and save
$2,020/mo
Est. payment
Refinancing to a lower rate could help reduce your monthly payments and save thousands over the life of the loan.
$2,020/mo
Est. payment
Explore your selling options
Work with a Zillow partner agent
Leverage their expertise and Zillow's premium Showcase listings to get your home seen by more buyers.
Get startedList with your own agent
Get your home in front of millions of buyers by listing it on Zillow.
Learn how to do itSell it yourself
Take full control of how buyers see your home on Zillow by listing For Sale by Owner (FSBO).
List your homeWhat's special
Resort-style poolGranite countertopsOpen green spacesDog parkSpray foam insulationEnergy star certifiedStainless steel appliances
Zillow last checked:
Listing updated:
Listed by:
Marian Schneider 407-383-2105,
RE/MAX PRIME PROPERTIES 407-347-4512,
Tina Bircher 321-228-4267,
RE/MAX PRIME PROPERTIES
Bought with:
Dinorah Navarro, 3428671
LPT REALTY, LLC
Source: Stellar MLS,MLS#: O6357759 Originating MLS: Orlando Regional
Originating MLS: Orlando Regional
Facts & features
Interior
Bedrooms & bathrooms
- Bedrooms: 4
- Bathrooms: 2
- Full bathrooms: 2
Rooms
- Room types: Utility Room
Primary bedroom
- Features: Walk-In Closet(s)
- Level: First
- Area: 182 Square Feet
- Dimensions: 13x14
Bedroom 2
- Features: Built-in Closet
- Level: First
- Area: 100 Square Feet
- Dimensions: 10x10
Bedroom 3
- Features: Built-in Closet
- Level: First
- Area: 110 Square Feet
- Dimensions: 11x10
Bedroom 4
- Features: Built-in Closet
- Level: First
- Area: 100 Square Feet
- Dimensions: 10x10
Dining room
- Level: First
- Area: 110 Square Feet
- Dimensions: 10x11
Great room
- Level: First
- Area: 182 Square Feet
- Dimensions: 14x13
Kitchen
- Level: First
- Area: 130 Square Feet
- Dimensions: 10x13
Heating
- Central, Electric
Cooling
- Central Air, Humidity Control
Appliances
- Included: Dishwasher, Disposal, Dryer, Electric Water Heater, Exhaust Fan, Microwave, Range, Refrigerator, Washer
- Laundry: Inside, Laundry Room, Upper Level
Features
- Kitchen/Family Room Combo, Open Floorplan, Primary Bedroom Main Floor, Split Bedroom, Stone Counters, Thermostat, Walk-In Closet(s)
- Flooring: Carpet, Tile
- Doors: Sliding Doors
- Windows: Blinds, Window Treatments
- Has fireplace: No
Interior area
- Total structure area: 2,276
- Total interior livable area: 1,840 sqft
Property
Parking
- Total spaces: 2
- Parking features: Driveway, Garage Door Opener
- Attached garage spaces: 2
- Has uncovered spaces: Yes
- Details: Garage Dimensions: 20x20
Features
- Levels: One
- Stories: 1
- Patio & porch: Patio
- Exterior features: Irrigation System, Sidewalk, Sprinkler Metered
Lot
- Size: 5,502 Square Feet
- Dimensions: 50 x 110
- Features: Landscaped, Level, Sidewalk, Above Flood Plain
- Residential vegetation: Trees/Landscaped
Details
- Parcel number: 272726758514015040
- Special conditions: None
Construction
Type & style
- Home type: SingleFamily
- Architectural style: Florida
- Property subtype: Single Family Residence
Materials
- Block, Wood Frame
- Foundation: Slab
- Roof: Shingle
Condition
- Completed
- New construction: Yes
- Year built: 2025
Details
- Builder model: Foxglove
- Builder name: Meritage
- Warranty included: Yes
Utilities & green energy
- Sewer: Public Sewer
- Water: Public
- Utilities for property: BB/HS Internet Available, Cable Available, Electricity Connected, Public, Sewer Connected, Sprinkler Meter, Street Lights, Water Connected
Green energy
- Energy efficient items: Appliances, Construction, HVAC, Insulation, Lighting, Thermostat, Water Heater, Windows
- Indoor air quality: Air Filters MERV 10+, No/Low VOC Cabinets/Counters, No/Low VOC Flooring, No/Low VOC Paint/Finish, Sealed Combustion
- Water conservation: Irrigation-Reclaimed Water, Low-Flow Fixtures, Fl. Friendly/Native Landscape
Community & HOA
Community
- Features: Community Mailbox, Dog Park, Playground, Pool, Sidewalks
- Security: Smoke Detector(s)
- Pet fee: $0 monthly
- Subdivision: LAWSON DUNES SUB
HOA
- Has HOA: Yes
- HOA fee: $51 monthly
- HOA name: Prime Community Management
- HOA phone: 863-293-7400
Location
- Region: Haines City
Financial & listing details
- Price per square foot: $159/sqft
- Tax assessed value: $50,000
- Annual tax amount: $972
- Date on market: 11/4/2025
- Cumulative days on market: 192 days
- Listing terms: Cash,Conventional,FHA,USDA Loan,VA Loan
- Ownership: Fee Simple
- Total actual rent: 0
- Electric utility on property: Yes
- Road surface type: Paved, Asphalt
Price history
| Date | Event | Price |
|---|---|---|
| 6/12/2026 | Sold | $292,000+0%$159/sqft |
Source:  Stellar MLS #O6357759 Report a problem Stellar MLS #O6357759 Report a problem | ||
| 4/14/2026 | Pending sale | $291,990$159/sqft |
Source: Stellar MLS #O6357759 Report a problem | ||
| 4/4/2026 | Price change | $291,990+1%$159/sqft |
Source: Stellar MLS #O6357759 Report a problem | ||
| 4/2/2026 | Price change | $289,099-6.7%$157/sqft |
Source:  Meritage Homes Report a problem Meritage Homes Report a problem | ||
| 3/21/2026 | Price change | $310,000+1.3%$168/sqft |
Source: Meritage Homes Report a problem | ||
| 2/20/2026 | Price change | $306,0000%$166/sqft |
Source: Meritage Homes Report a problem | ||
| 2/19/2026 | Price change | $306,060-2.8%$166/sqft |
Source: Stellar MLS #O6357759 Report a problem | ||
| 12/17/2025 | Price change | $315,000-3.2%$171/sqft |
Source: Stellar MLS #O6357759 Report a problem | ||
| 10/29/2025 | Price change | $325,422+1%$177/sqft |
Source: Meritage Homes Report a problem | ||
| 9/13/2025 | Price change | $322,200-2.7%$175/sqft |
Source: Meritage Homes Report a problem | ||
| 7/30/2025 | Listed for sale | $331,200$180/sqft |
Source: Meritage Homes Report a problem | ||
Public tax history
| Year | Property taxes | Tax assessment |
|---|---|---|
| 2025 | $972 -1.3% | $50,000 |
| 2024 | $986 +607.7% | $50,000 +614% |
| 2023 | $139 | $7,003 |
Find assessor info on the county website
Neighborhood: 33844
Nearby homes
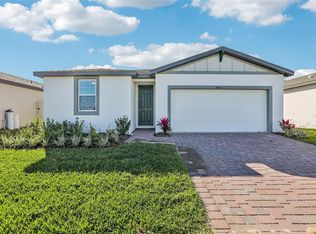
- $262,3003 bd2 ba1.4k sqft894 Sand Sea Pl, Haines City, FL 33844Sold
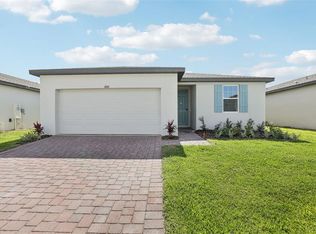
- $280,0003 bd2 ba1.6k sqft886 Sand Sea Pl, Haines City, FL 33844Sold
- $332,9904 bd3 ba1.9k sqft898 Sand Sea Pl, Haines City, FL 33844Sold

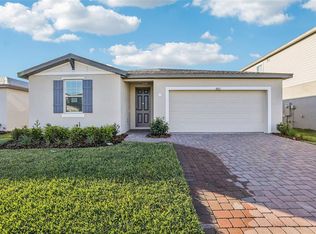
- $321,0004 bd3 ba1.9k sqft882 Sand Sea Pl, Haines City, FL 33844Sold
- $250,0003 bd2 ba1.2k sqft1357 Current Pl, Haines City, FL 33844Sold
- $2,0004 bd2 ba1.6k sqft1361 Current Pl, Haines City, FL 33844For Rent
- $356,5804 bd3 ba2.3k sqft1353 Current Pl, Haines City, FL 33844Sold
- $310,3504 bd3 ba2.1k sqft1365 Current Pl, Haines City, FL 33844Sold
Nearby schools
GreatSchools rating
- 2/10Sandhill Elementary SchoolGrades: PK-5Distance: 5 mi
- 3/10Lake Marion Creek Elementary SchoolGrades: 6-8Distance: 5.4 mi
- 3/10Haines City Senior High SchoolGrades: PK,9-12Distance: 1.9 mi
Schools provided by the listing agent
- Elementary: Eastside Elem
- Middle: Lake Marion Creek Middle
- High: Haines City Senior High
Source: Stellar MLS. This data may not be complete. We recommend contacting the local school district to confirm school assignments for this home.
Get a cash offer in 3 minutes
Find out how much your home could sell for in as little as 3 minutes with a no-obligation cash offer.
Estimated market value
$291,600
Get a cash offer in 3 minutes
Find out how much your home could sell for in as little as 3 minutes with a no-obligation cash offer.
Estimated market value
$291,600
- Florida
- Polk County
- Haines City
- 33844
- 890 SAND SEA PLACE
Nearby cities
Nearby zip codes
Other Haines City Topics
