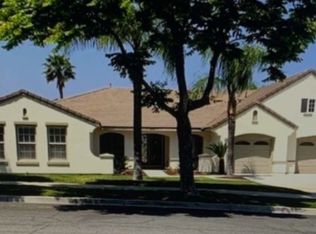
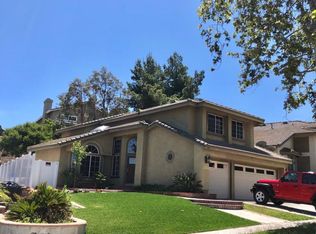
Surrounded by nature in the desirable Mountain Gate community, this spacious 4-bedroom home with an upstairs loft offers room to live, work, and relax. The main level features a private office, open den, formal living and dining areas, and a large family room with fireplace (non-operational) just off the kitchen.
The kitchen includes an island, solid surface countertops, and an eat-in areaperfect for everyday living. The primary suite offers a generous layout with a spa-like bathroom featuring dual sinks, a separate shower, jetted tub, and a large walk-in closet. Secondary bedrooms include walk-in closets for added storage.
Enjoy a lush, green backyard with mature fruit trees, multiple patio areas, and a storage shedideal for relaxing or entertaining. Fresh interior paint throughout. One year lease. One small pet only please (restrictions apply).
Residents will be enrolled in the Residents' Benefits Package ($19.95) includes quarterly HVAC filter delivery, no additional charges for all rental payment options which include in-person, ACH, or check; online tenant portal for maintenance, online payments, and electronic statements; home buying assistance, free credit reporting for all rental payments; 24/7 maintenance hotline with live phone support; one time returned payment fee forgiveness and one-time late payment fee forgiveness.
Approved applicants will be required to pay a $150.00 Lease Administration and Technology Fee due at lease signing.
Qualifications:
No evictions or money judgments
Verified good rental history
Click "apply now" to view the scoring rubric for details
All applications will require a pet screening prior to final approval whether you have pets or not, including service animals.
By submitting your information on this page you consent to being contacted by the Property Manager and RentEngine via SMS, phone, or email.
House for rent
$3,795/moFees may apply
890 Shepard Crest Dr, Corona, CA 92882
4beds
3,036sqft
Price may not include required fees and charges. Price shown reflects the lease term provided. Learn more|
Single family residence
Available now
Cats, dogs OK
On street parking
What's special
Mature fruit treesLush green backyardOpen denFresh interior paint throughoutLarge walk-in closetUpstairs loftSeparate shower
- 7 days |
- -- |
- -- |
Zillow last checked:
Listing updated:
Travel times

Let’s turn your rent into credit progress
Build credit history with every on-time payment and get credit for the payment you’re already making.
Facts & features
Interior
Bedrooms & bathrooms
- Bedrooms: 4
- Bathrooms: 3
- Full bathrooms: 2
- 1/2 bathrooms: 1
Features
- Walk In Closet
Interior area
- Total interior livable area: 3,036 sqft
Property
Parking
- Parking features: On Street
- Details: Contact manager
Details
- Parcel number: 114473003
Construction
Type & style
- Home type: SingleFamily
- Property subtype: Single Family Residence
Condition
- Year built: 2000
Community & HOA
Location
- Region: Corona
Financial & listing details
- Lease term: 1 Year
Nearby apartments for rent

Price history
| Date | Event | Price |
|---|---|---|
| 7/13/2026 | Listed for rent | $3,795+2.6%$1/sqft |
Source: Zillow Rentals Report a problem | ||
| 7/1/2025 | Listing removed | $3,700$1/sqft |
Source: Zillow Rentals Report a problem | ||
| 6/3/2025 | Listed for rent | $3,700+5.9%$1/sqft |
Source: Zillow Rentals Report a problem | ||
| 7/20/2022 | Listing removed | -- |
Source: Zillow Rental Manager Report a problem | ||
| 6/29/2022 | Listed for rent | $3,495$1/sqft |
Source: Zillow Rental Manager Report a problem | ||
| 6/28/2000 | Sold | $320,000$105/sqft |
Source: Public Record Report a problem | ||
Neighborhood: Brentridge
Nearby schools
GreatSchools rating
- 10/10Dwight D. Eisenhower Elementary SchoolGrades: K-6Distance: 0.6 mi
- 5/10Citrus Hills Intermediate SchoolGrades: 7-8Distance: 0.9 mi
- 8/10Santiago High SchoolGrades: 9-12Distance: 2.2 mi