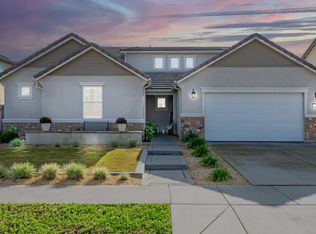
Entry into the Saffron is greeted by a dramatic two-story entrance and a view of the open great room. The open floor plan integrates the formal dining space with the great room and kitchen, maximizing the livability of the home. The kitchen features an oversized granite island and wrap-around counters, leading to a generous pantry, perfect for the needs of a growing family. The laundry room provides a private space to unload from the day when entering from the garage. A discreet coat closet is tucked under the stairs leading to the second story. Once upstairs, a spacious loft takes advantage of views towards the front of the home and provides space for numerous furnishing configurations. Near the landing, dual bedrooms flank a full hall bath and a linen closet. The oversized Primary Suite, located at the rear of the home, boasts numerous windows, allowing maximum natural light to illuminate the space. Dual vanities in the en-suite bath frame a window overlooking the side yard, washing the space in another layer of light, while a sprawling walk-in closet completes the space.This home is currently under construction, and features the following options and upgrades: Cast Iron Laundry Sink Upgrade Painted Cabinets in Grandon Coconut Soft Cream Recycle Bin Pull Out in Kitchen Primary Bath with Soaking Tub And More!Located on Lot 45 at Monarch by Century Communities
This property is off market, which means it's not currently listed for sale or rent on Zillow. This may be different from what's available on other websites or public sources.