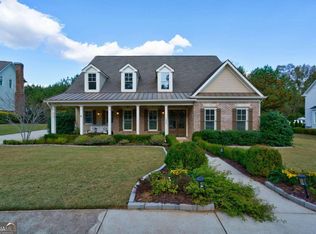
Debuting for the first time in this configuration-Mini Estate w Distinctive & iconic Southern Living "Cottage of the Year" floor plan on 2.62 gated acres. Welcome to 890 Smith Mill Road, where timeless farmhouse architecture meets modern open-concept living and exceptional indoor-outdoor entertaining. A new automatic gate with keypad opens to fully fenced grounds featuring black 4-board fencing with wire mesh-ideal for horses, dogs, or simply enjoying privacy and open space. The main residence offers three covered walk-out porches and a spacious living, dining, and kitchen area centered around an oversized island with prep sink. The main-level owner's suite is a private retreat with its own covered porch and spa-inspired bath featuring heated tile floors. The rear cottage wing provides outstanding flexibility with a private living room, fireplace, bedroom, and full en-suite bath-perfect for multi-generational living, guests, or a teen suite. A separate staircase leads to a large bonus/flex room ideal for a home office, gym, playroom, or additional bedroom. Outdoor living shines with a courtyard-style patio connecting the main home, detached 3-car garage, and cottage wing. Above the garage, a large spray-foam-insulated unfinished storage area offers future expansion potential. The newly constructed 40'x30' Barn/ADU adds approximately 1,000+/- sq ft of heated and cooled space and includes a kitchenette, full bath, loft, and mini-split HVAC system. Ideal for a workshop, golf simulator, home business, auto enthusiast, pool house, guest quarters, or future entertaining venue. A rare combination of architectural distinction, versatility, and acreage-conveniently located minutes from Hwy 316, Athens, Bethlehem, Lawrenceville, and North Oconee County. Property Video: https://bit.ly/890SmithMillRdvTPT090525
Pending
Price cut: $49.9K (7/9)
$999,999
890 Smith Mill Rd, Winder, GA 30680
4beds
4,283sqft
Single Family Residence
Built in 2018
2.62 Acres Lot
$962,100 Zestimate®
$233/sqft
$-- HOA
What's special
Three covered walk-out porches
- 373 days
- 641
- 38
Zillow last checked:
Listing updated:
Listed by:
Brian Polk 404-372-6834,
Keller Williams Realty Atl. Partners
Source: GAMLS,MLS#: 10599270
Facts & features
Interior
Bedrooms & bathrooms
- Bedrooms: 4
- Bathrooms: 5
- Full bathrooms: 4
- 1/2 bathrooms: 1
- Main level bathrooms: 3
- Main level bedrooms: 2
Rooms
- Room types: Bonus Room, Den, Exercise Room, Family Room, Great Room, Laundry, Loft, Office
Dining room
- Features: Seats 12+
Kitchen
- Features: Breakfast Area, Breakfast Bar, Kitchen Island, Pantry, Second Kitchen, Solid Surface Counters
Heating
- Central
Cooling
- Central Air
Appliances
- Included: Dishwasher, Electric Water Heater, Microwave, Oven/Range (Combo), Refrigerator
- Laundry: In Kitchen
Features
- Beamed Ceilings, Bookcases, Double Vanity, In-Law Floorplan, Master On Main Level, Separate Shower, Soaking Tub, Tile Bath, Tray Ceiling(s), Walk-In Closet(s)
- Flooring: Carpet, Hardwood, Tile
- Windows: Window Treatments
- Basement: None
- Number of fireplaces: 2
- Fireplace features: Family Room, Living Room
Interior area
- Total structure area: 4,283
- Total interior livable area: 4,283 sqft
- Finished area above ground: 4,283
- Finished area below ground: 0
Property
Parking
- Total spaces: 4
- Parking features: Attached, Detached, Garage, Kitchen Level
- Has attached garage: Yes
Features
- Levels: Two
- Stories: 2
- Patio & porch: Patio, Porch
- Fencing: Fenced
Lot
- Size: 2.62 Acres
- Features: Level, Open Lot
Details
- Additional structures: Barn(s), Guest House, Outbuilding, Second Garage, Second Residence
- Parcel number: XX108 062B
- Special conditions: Covenants/Restrictions
Construction
Type & style
- Home type: SingleFamily
- Architectural style: Craftsman
- Property subtype: Single Family Residence
Materials
- Concrete
- Foundation: Slab
- Roof: Metal
Condition
- Resale
- New construction: No
- Year built: 2018
Utilities & green energy
- Sewer: Septic Tank
- Water: Public
- Utilities for property: High Speed Internet, Natural Gas Available, Underground Utilities
Community & HOA
Community
- Features: None
- Security: Security System, Smoke Detector(s)
- Subdivision: None
HOA
- Has HOA: No
- Services included: None
Location
- Region: Winder
Financial & listing details
- Price per square foot: $233/sqft
- Tax assessed value: $712,721
- Annual tax amount: $5,959
- Date on market: 9/6/2025
- Cumulative days on market: 373 days
- Listing agreement: Exclusive Right To Sell
- Listing terms: Cash,Conventional,FHA,VA Loan
Estimated market value
$962,100
$914,000 - $1.01M
$3,755/mo
Price history
| Date | Event | Price |
|---|---|---|
| 8/24/2026 | Pending sale | $999,999$233/sqft |
Source:  GAMLS #10599270 Report a problem GAMLS #10599270 Report a problem | ||
| 7/9/2026 | Price change | $999,999-4.8%$233/sqft |
Source:  FMLS GA #7625831 Report a problem FMLS GA #7625831 Report a problem | ||
| 6/18/2026 | Price change | $1,049,900-4.1%$245/sqft |
Source: GAMLS #10599270 Report a problem | ||
| 5/28/2026 | Price change | $1,095,000-0.5%$256/sqft |
Source: GAMLS #10599270 Report a problem | ||
| 3/27/2026 | Price change | $1,100,000-4.3%$257/sqft |
Source: GAMLS #10599270 Report a problem | ||
| 1/22/2026 | Price change | $1,150,000-3.8%$269/sqft |
Source: FMLS GA #7625831 Report a problem | ||
| 11/13/2025 | Price change | $1,195,000-2.4%$279/sqft |
Source: FMLS GA #7625831 Report a problem | ||
| 11/6/2025 | Price change | $1,225,000-3.9%$286/sqft |
Source: GAMLS #10599270 Report a problem | ||
| 9/6/2025 | Listed for sale | $1,275,000+127.7%$298/sqft |
Source: GAMLS #10599270 Report a problem | ||
| 9/23/2020 | Sold | $559,900-1.8%$131/sqft |
Source:  GAMLS #8836690 Report a problem GAMLS #8836690 Report a problem | ||
| 8/20/2020 | Pending sale | $569,900$133/sqft |
Source: Majors Realty LLC #8836690 Report a problem | ||
| 8/16/2020 | Price change | $569,900-3.4%$133/sqft |
Source: Majors Realty LLC #8836690 Report a problem | ||
| 8/9/2020 | Listed for sale | $589,900+25.8%$138/sqft |
Source: Majors Realty LLC #8836690 Report a problem | ||
| 11/30/2018 | Sold | $468,800$109/sqft |
Source: Public Record Report a problem | ||
Public tax history
| Year | Property taxes | Tax assessment |
|---|---|---|
| 2025 | $6,479 +4.3% | $285,088 +10.6% |
| 2024 | $6,210 +0.8% | $257,725 |
| 2023 | $6,162 +11.1% | $257,725 +28.8% |
| 2022 | $5,545 +5.2% | $200,114 +11.7% |
| 2021 | $5,271 +12.8% | $179,233 +14.9% |
| 2020 | $4,672 +0.9% | $156,011 |
| 2019 | $4,633 +894.4% | $156,011 +875.1% |
| 2018 | $466 | $16,000 |
Find assessor info on the county website
Monthly payment
Est. payment
Payment breakdown
Explore the cost of this home by adjusting the details. Changes won't be saved.Climate risks
Neighborhood: 30680
Nearby schools
Schools provided by the listing agent
- Elementary: Bethlehem
- Middle: Haymon Morris
- High: Apalachee
Source: GAMLS. This data may not be complete. We recommend contacting the local school district to confirm school assignments for this home.

Similar homes
- $999,9005 bd4 ba4.6k sqft2185 Clotfelter Rd, Bogart, GA 30622Active

 MLS ID #10778410, John M Curtis, Keller Williams Realty Atl. Partners. GAMLS
 - $1,295,0004 bd5 ba4.4k sqft1303 Oconee Springs Dr, Statham, GA 30666Active
 MLS ID #10838172, Sarah Lee, eXp Realty. GAMLS
 - $949,0004 bd4 ba3.3k sqft152 Thornhill Dr, Athens, GA 30607Active
 MLS ID #10821366, Stephen J. Smith, Coldwell Banker Upchurch Realty. GAMLS
 - $914,8005 bd4 ba3.8k sqft825 Arch Tanner Rd, Bethlehem, GA 30620Active Under Contract
 MLS ID #10834120, Dinu Dariy, eXp Realty. GAMLS
 - $774,9005 bd4 ba3.6k sqft2232 Rambling Rill Dr, Statham, GA 30666ActiveMLS ID #10778903, Dinu Dariy, eXp Realty. GAMLS
- $889,0004 bd3 ba3.1k sqft306 Horseshoe Bnd, Statham, GA 30666Active Under ContractMLS ID #10763281, Vic Mixon, Five Market Realty LLC. GAMLS
- $897,0004 bd4 ba3.9k sqft1071 Bent Tree Ln, Watkinsville, GA 30677ActiveMLS ID #10796759, Michelle Maddox, Coldwell Banker Upchurch Realty. GAMLS
- $879,9005 bd4 ba5.5k sqft624 Skyland Dr, Hoschton, GA 30548ActiveMLS ID #10641812, David Nichols, Keller Williams Realty Atl. Partners. GAMLS
- $1,100,0004 bd4 ba4.7k sqft1681 Georgia Club Dr, Statham, GA 30666ActiveMLS ID #10784180, Vic Mixon, Five Market Realty LLC. GAMLS
- $850,0004 bd4 ba5.8k sqft2124 Stonegate Way, Monroe, GA 30656ActiveMLS ID #10742706, Katie Arlt, Katie Arlt & Associates Real Estate. GAMLS
- $899,0004 bd4 ba2.8k sqft100 Duncan Springs Rd, Athens, GA 30606ActiveMLS ID #10807037, Julie A Moon, Corcoran Classic Living. GAMLS
- $1,150,0005 bd5 ba4.3k sqft416 Saint Ives Walk, Monroe, GA 30655ActiveMLS ID #10830579, Nathan Purvis, Purvis Realty Group. GAMLS
- $879,0005 bd5 ba3.9k sqft4025 Tanners Mill Rd, Braselton, GA 30517Active Under ContractMLS ID #10836454, Laura A Van Rhee, Virtual Properties Realty.com. GAMLS
- $1,149,0005 bd5 ba6.2k sqft1480 Bradley Gin Rd, Monroe, GA 30656ActiveMLS ID #10727419, Lauren Crane, Corcoran Classic Living. GAMLS
- $865,0005 bd5 ba4.6k sqft3876 Rolling Meadows Ln, Watkinsville, GA 30677ActiveMLS ID #10819713, Chad A Clark, BHHS Georgia Properties. GAMLS
- $1,225,0005 bd5 ba4k sqft300 Horseshoe Bnd, Statham, GA 30666ActiveMLS ID #10838182, Sarah Lee, eXp Realty. GAMLS
- $1,225,0005 bd5 ba5k sqft411 Tralee Ct, Statham, GA 30666ActiveMLS ID #10807780, Kathy Coots, Keller Williams Realty Atl. Partners. GAMLS
- $1,149,9006 bd7 ba4.9k sqft7128 Highway 81, Monroe, GA 30656ActiveMLS ID #10819908, Dinu Dariy, eXp Realty. GAMLS
- $589,9994 bd3 ba2.7k sqft1515 Gratis Rd, Monroe, GA 30656ActiveMLS ID #10844657, Georgia Tira, Virtual Properties Realty.com. GAMLS
- $939,0005 bd5 ba4.6k sqft981 Nours Cir, Lawrenceville, GA 30043For Sale
 MLS ID #7819400, Felipe Poveda, Compass. FMLS GA
