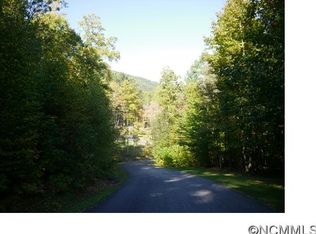
Perched in the gated community of Avery Park, 890 Stoney Stream Lane offers a peaceful lifestyle and mountain views! Designed for comfortable main-level living, the home features an open great room with a soaring beamed vaulted ceiling and a wood-burning fireplace. Step out onto the expansive covered deck for year-round mountain views with the Blue Ridge Parkway in sight! The kitchen and dining area are great for entertaining, and provide ample storage and pantry space. The large primary suite features more mountain views and private access to the covered deck. Downstairs you'll find a space that offers incredible versatility with two additional bedrooms, a full bathroom, a dedicated office space, as well as a theatre system and flex area, currently complete with a pool table. You and your guests can take in more of those stunning mountain views from the lower-level covered flagstone patio. And don't forget the beautifully finished space above the detached two-car garage, perfect for a work-from-home office or creative studio. Life in Avery Park extends far beyond the front door. For a comparably low HOA fee, residents enjoy amenities including a trout pond, swimming pool and cabana, pickleball and tennis courts, a basketball court, and playground. Scenic neighborhood walking trails connect to the Pisgah National Forest, offering immediate access to hiking and outdoor adventure. Plus, AT&T has recently installed fiber optic infrastructure throughout the community for high-speed service. Private, gated, and immersed in nature—yet just minutes from Asheville, the Blue Ridge Parkway, and the North Carolina Arboretum—this home offers the perfect blend of mountain serenity and modern convenience.
Closed
Zillow last checked:
Listing updated:
Bought with:
Maddy Atendido
Nest Realty Asheville
Source: Canopy MLS as distributed by MLS GRID,MLS#: 4395817
Price history
| Date | Event | Price |
|---|---|---|
| 8/12/2026 | Sold | $789,000$282/sqft |
Source:  Canopy MLS as distributed by MLS GRID #4395817 Report a problem Canopy MLS as distributed by MLS GRID #4395817 Report a problem | ||
| 6/26/2026 | Listed for sale | $789,000+75.3%$282/sqft |
Source: Canopy MLS as distributed by MLS GRID #4395817 Report a problem | ||
| 5/13/2015 | Sold | $450,000-24.4%$161/sqft |
Source: Canopy MLS as distributed by MLS GRID #NCM575520 Report a problem | ||
| 5/31/2007 | Sold | $595,000+1222.2%$213/sqft |
Source: Public Record Report a problem | ||
| 11/20/2001 | Sold | $45,000$16/sqft |
Source: Public Record Report a problem | ||
Get a cash offer in 3 minutes
Find out how much your home could sell for in as little as 3 minutes with a no-obligation cash offer.
Estimated market value
$781,900
