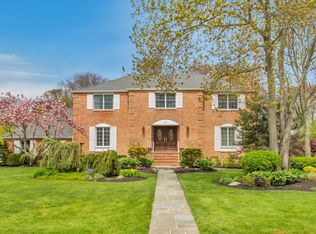
Spacious 5-Bedroom Splanch in Desirable Bay Shore. Welcome to this expansive and well-appointed 5-bedroom, 3.5-bath Splanch offering incredible space, versatility, and comfort. Set on a beautifully maintained property, this home features multiple levels of living designed for both everyday living and entertaining.
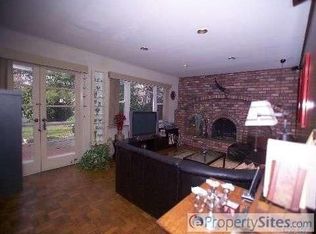
The main level welcomes you with a bright entry foyer and generous living space. The sun-filled living room with fireplace and large picture window creates a warm and inviting atmosphere, while the formal dining room provides the perfect setting for hosting holidays and special occasions. The eat-in kitchen offers abundant cabinetry, ample counter space, double wall ovens, and a functional layout that opens seamlessly to the main living areas. The upper levels feature spacious bedrooms, including a primary suite with private bath and excellent closet space. With five true bedrooms, this home provides flexibility for extended family, guests, or a dedicated home office setup. Three full bathrooms and an additional half bath offer convenience for a busy household. The lower level den provides additional living space — ideal for a family room, media area, or playroom. Step outside to a large, private backyard surrounded by mature landscaping and your fenced-in inground pool— perfect for entertaining or relaxing.
Sold for $1,150,000
Zillow last checked:
Listing updated:
Bought with:
Megan Gardner, 10401373286
Signature Premier Properties
Source: OneKey® MLS as distributed by MLS GRID,MLS#: 960290
Price history
| Date | Event | Price |
|---|---|---|
| 8/24/2026 | Sold | $1,150,000-3.8%$324/sqft |
Source:  OneKey® MLS as distributed by MLS GRID #960290 Report a problem OneKey® MLS as distributed by MLS GRID #960290 Report a problem | ||
| 5/6/2026 | Pending sale | $1,195,000$337/sqft |
Source: OneKey® MLS as distributed by MLS GRID #960290 Report a problem | ||
| 4/3/2026 | Price change | $1,195,000-7.7%$337/sqft |
Source: OneKey® MLS as distributed by MLS GRID #960290 Report a problem | ||
| 3/23/2026 | Listed for sale | $1,295,000$365/sqft |
Source: OneKey® MLS as distributed by MLS GRID #960290 Report a problem | ||
Get a cash offer in 3 minutes
Find out how much your home could sell for in as little as 3 minutes with a no-obligation cash offer.
Estimated market value
$1,158,900
