This beautifully updated home in highly sought-after South Boulder offers timeless comfort, exceptional outdoor living, and convenient access to the neighborhood's many amenities. Thoughtfully maintained and meticulously cared for, the property reflects true pride of ownership with quality upgrades throughout including custom cabinetry and doors, radiant in-floor heating, Hunter Douglas window coverings, and a beautifully refreshed kitchen and dining area anchored by a cozy gas fireplace. Step outside to enjoy a seamless outdoor experience, where architect designed modern hardscaping and established landscaping create inviting areas for entertaining, relaxing, and experiencing Colorado's natural beauty under the mature grapevines. The backyard serves as a personal retreat offering space for alfresco dining, gardening, or simply unwinding in privacy. Located in one of Boulder's most desirable neighborhoods, this home balances modern updates with local charm. Enjoy easy access to top-rated schools, the Table Mesa Shopping Center with its grocery stores, restaurants, and everyday conveniences, as well as nearby parks, trails, and countless recreational opportunities that make South Boulder such a spectacular place to call home.
Accepting backups
Price cut: $50K (8/14)
$1,095,000
890 Toedtli Dr, Boulder, CO 80305
4beds
2,570sqft
Single Family Residence
Built in 1962
7,752 Square Feet Lot
$-- Zestimate®
$426/sqft
$-- HOA
What's special
- 39 days
- 999
- 43
Zillow last checked:
Listing updated:
Listed by:
Erica Goldstein 303-819-6306,
Homestead Real Estate, LLC
Source: IRES as distributed by MLS GRID,MLS#: 1065438
Facts & features
Interior
Bedrooms & bathrooms
- Bedrooms: 4
- Bathrooms: 3
- Full bathrooms: 2
- 3/4 bathrooms: 1
- Main level bathrooms: 2
Primary bedroom
- Description: Wood
- Features: 3/4 Primary Bath
- Level: Main
- Area: 130 Square Feet
- Dimensions: 10 x 13
Bedroom 2
- Description: Wood
- Level: Main
- Area: 100 Square Feet
- Dimensions: 10 x 10
Bedroom 3
- Description: Wood
- Level: Main
- Area: 90 Square Feet
- Dimensions: 9 x 10
Bedroom 4
- Description: Carpet
- Level: Basement
- Area: 108 Square Feet
- Dimensions: 9 x 12
Dining room
- Description: Wood
- Level: Main
- Area: 110 Square Feet
- Dimensions: 10 x 11
Family room
- Description: Carpet
- Level: Basement
- Area: 228 Square Feet
- Dimensions: 12 x 19
Kitchen
- Description: Tile
- Level: Main
- Area: 140 Square Feet
- Dimensions: 10 x 14
Laundry
- Description: Vinyl
- Level: Basement
- Area: 110 Square Feet
- Dimensions: 11 x 10
Living room
- Description: Wood
- Level: Main
- Area: 240 Square Feet
- Dimensions: 12 x 20
Heating
- Baseboard, Radiant
Cooling
- Evaporative Cooling
Appliances
- Included: Gas Range, Down Draft, Dishwasher, Refrigerator, Washer, Dryer, Disposal
- Laundry: Washer/Dryer Hookup
Features
- Eat-in Kitchen, Open Floorplan
- Flooring: Wood
- Windows: Window Coverings, Bay or Bow Window
- Basement: Full,Partially Finished,Built-In Radon
- Has fireplace: Yes
- Fireplace features: Gas
Interior area
- Total structure area: 1,506
- Total interior livable area: 2,570 sqft
- Finished area above ground: 1,506
Property
Parking
- Parking features: None
- Details: None
Features
- Levels: One
- Stories: 1
- Patio & porch: Patio, Deck
- Exterior features: Sprinkler System
- Fencing: Fenced
Lot
- Size: 7,752 Square Feet
- Features: Level
Details
- Parcel number: R0011256
- Zoning: RL-1
- Special conditions: Private Owner
Construction
Type & style
- Home type: SingleFamily
- Architectural style: Contemporary
- Property subtype: Single Family Residence
Materials
- Brick
- Roof: Composition
Condition
- New construction: No
- Year built: 1962
Utilities & green energy
- Electric: Xcel
- Gas: Xcel
- Water: City
- Utilities for property: Natural Gas Available, Electricity Available, Cable Available, Satellite Avail, High Speed Avail
Community & HOA
Community
- Security: Fire Alarm
- Subdivision: Mountain Terrace
HOA
- Has HOA: No
Location
- Region: Boulder
Financial & listing details
- Price per square foot: $426/sqft
- Tax assessed value: $1,211,000
- Annual tax amount: $7,217
- Date on market: 7/31/2026
- Listing terms: Cash,Conventional
- Exclusions: Seller's art, plants, furniture, personal items, mirror on wall in garage studio, mirror above fireplace, sun hanging in backyard,
- Electric utility on property: Yes
- Road surface type: Asphalt
Estimated market value
Not available
Estimated sales range
Not available
Not available
Price history
| Date | Event | Price |
|---|---|---|
| 8/20/2026 | Pending sale | $1,095,000$426/sqft |
Source:  REcolorado as distributed by MLS GRID #IR1065438 Report a problem REcolorado as distributed by MLS GRID #IR1065438 Report a problem | ||
| 8/14/2026 | Price change | $1,095,000-4.4%$426/sqft |
Source:  IRES as distributed by MLS GRID #1065438 Report a problem IRES as distributed by MLS GRID #1065438 Report a problem | ||
| 8/1/2026 | Listed for sale | $1,145,000+106.1%$446/sqft |
Source: IRES as distributed by MLS GRID #1065438 Report a problem | ||
| 11/7/2013 | Sold | $555,555+3.1%$216/sqft |
Source: IRES as distributed by MLS GRID #721021 Report a problem | ||
| 10/11/2013 | Listed for sale | $539,000+35.8%$210/sqft |
Source: Mock Realty Company #721021 Report a problem | ||
| 5/27/2011 | Sold | $397,000-3.6%$154/sqft |
Source: Public Record Report a problem | ||
| 3/17/2011 | Price change | $412,000-7.8%$160/sqft |
Source: RE/MAX OF BOULDER INC #645883 Report a problem | ||
| 3/4/2011 | Price change | $447,000+5.2%$174/sqft |
Source: RE/MAX OF BOULDER INC #645883 Report a problem | ||
| 2/20/2011 | Price change | $425,000-4.9%$165/sqft |
Source: RE/MAX of Boulder #645883 Report a problem | ||
| 1/27/2011 | Price change | $447,000-4.9%$174/sqft |
Source: RE/MAX of Boulder #645883 Report a problem | ||
| 1/16/2011 | Listed for sale | $470,000+123.8%$183/sqft |
Source: RE/MAX of Boulder #645883 Report a problem | ||
| 3/2/1999 | Sold | $210,000$82/sqft |
Source: Public Record Report a problem | ||
Public tax history
| Year | Property taxes | Tax assessment |
|---|---|---|
| 2025 | $6,980 +1.8% | $75,688 -8.9% |
| 2024 | $6,859 +17.2% | $83,107 -1% |
| 2023 | $5,854 +4.9% | $83,913 +33.1% |
| 2022 | $5,583 +5.3% | $63,043 -2.8% |
| 2021 | $5,304 | $64,858 +6.4% |
| 2020 | $5,304 +7.9% | $60,932 |
| 2019 | $4,916 | $60,932 +7.5% |
| 2018 | $4,916 | $56,700 -9.5% |
| 2017 | $4,916 +14.5% | $62,685 +26.4% |
| 2016 | $4,293 +5.6% | $49,591 +49% |
| 2015 | $4,065 +45.3% | $33,272 |
| 2014 | $2,798 +0.1% | $33,272 |
| 2013 | $2,794 +0.9% | $33,272 -0.2% |
| 2012 | $2,769 -5.7% | $33,352 |
| 2011 | $2,936 +7.1% | -- |
| 2010 | $2,742 +10.9% | $36,330 |
| 2009 | $2,473 +3.5% | $36,330 -6% |
| 2008 | $2,388 +20.3% | $38,640 |
| 2007 | $1,986 +3.9% | $38,640 +24.4% |
| 2006 | $1,912 -5.2% | $31,060 |
| 2005 | $2,016 +0.7% | $31,060 -5.9% |
| 2004 | $2,002 +10.7% | $33,000 |
| 2003 | $1,809 +10.3% | $33,000 +27.3% |
| 2002 | $1,639 | $25,920 -90.9% |
| 2001 | -- | $283,300 |
Find assessor info on the county website
Monthly payment
Est. payment
Payment breakdown
Explore the cost of this home by adjusting the details. Changes won't be saved.Climate risks
Neighborhood: Table Mesa South
Nearby schools
Schools provided by the listing agent
- Elementary: Bear Creek,Mesa
- Middle: Southern Hills
- High: Fairview
Source: IRES as distributed by MLS GRID. This data may not be complete. We recommend contacting the local school district to confirm school assignments for this home.
Similar homes
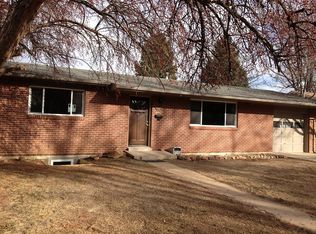
- $1,025,0005 bd2 ba2.4k sqft3930 Darley Ave, Boulder, CO 80305For Sale

 MLS ID #1065333, John Hinkelman, 8z Real Estate. IRES as distributed by MLS GRID
 - $1,049,0006 bd2 ba2.1k sqft1069 Berea Dr, Boulder, CO 80305For Sale
 MLS ID #1060549, Tom Cohen, Compass - Boulder. IRES as distributed by MLS GRID
 - $1,125,0005 bd2 ba1.8k sqft720 Gillaspie Dr, Boulder, CO 80305For Sale
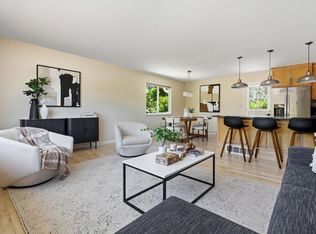 MLS ID #1065414, Jennifer Gilligan, Compass - Boulder. IRES as distributed by MLS GRID
 - $995,0005 bd3 ba2.8k sqft315 Harvard Lane, Boulder, CO 80305For Sale
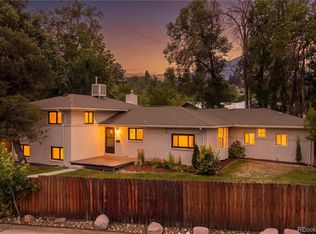
 MLS ID #8225957, The Keach Group, Redfin Corporation. REcolorado as distributed by MLS GRID
 - $1,539,0004 bd3 ba2.2k sqft1095 Edinboro Dr, Boulder, CO 80305For SaleMLS ID #1066188, Jon Simisky, Compass - Boulder. IRES as distributed by MLS GRID
- $899,0004 bd2 ba1.9k sqft110 Mohawk Dr, Boulder, CO 80303For SaleMLS ID #1062594, Christopher Botsy Phillips, Compass - Boulder. IRES as distributed by MLS GRID
- $1,200,0003 bd4 ba2.9k sqft1517 Patton Cir, Boulder, CO 80303For SaleMLS ID #1065278, Jim Candy, Live West Realty. IRES as distributed by MLS GRID
- $1,045,0004 bd3 ba2.7k sqft4847 Tanglewood Ct, Boulder, CO 80301For SaleMLS ID #1065972, Evan Lam, Colorado Key Properties. IRES as distributed by MLS GRID
- $1,375,0005 bd3 ba2.4k sqft3240 Folsom St, Boulder, CO 80304For SaleMLS ID #1066677, Nick Painz, Real. IRES as distributed by MLS GRID
- $1,185,0003 bd2 ba1.8k sqft3600 Cloverleaf Dr, Boulder, CO 80304For SaleMLS ID #1061923, Elizabeth Goltz, WK Real Estate. IRES as distributed by MLS GRID
- $779,0004 bd2 ba1.3k sqft730 35th Street, Boulder, CO 80303For SaleMLS ID #4971048, Ambierre Rediger, Ridley Homes LLC. REcolorado as distributed by MLS GRID
- $1,595,0004 bd4 ba3.3k sqft795 Fox Hill Ct, Boulder, CO 80303For SaleMLS ID #1063769, Clare Gleason, eXp Realty LLC. IRES as distributed by MLS GRID
- $825,0003 bd2 ba1.5k sqft4725 Qualla Dr, Boulder, CO 80303For SaleMLS ID #1064116, Andy Sepac, LIV Sotheby's Intl Realty. IRES as distributed by MLS GRID
- $845,0004 bd3 ba2.4k sqft636 W Willow Street, Louisville, CO 80027For SaleMLS ID #6728338, Kollin Skattum, Real Broker, LLC DBA Real. REcolorado as distributed by MLS GRID
- $1,050,0003 bd3 ba2.8k sqft4957 Sundance Sq, Boulder, CO 80301For SaleMLS ID #1067022, Durango Steele, Durango Steele Ltd.. IRES as distributed by MLS GRID
- $899,9004 bd2 ba1.5k sqft1552 Oak Ave, Boulder, CO 80304For SaleMLS ID #1067390, Brian Sundberg, Compass - Boulder. IRES as distributed by MLS GRID
- $1,099,0005 bd3 ba2.6k sqft2101 Arapahoe Street, Golden, CO 80401For SaleMLS ID #6339155, Jennifer Lee, Compass - Denver. REcolorado as distributed by MLS GRID
- $1,050,0004 bd4 ba2.4k sqft4017 Wonderland Hill Ave, Boulder, CO 80304For SaleMLS ID #1057446, Karolyn Merrill, RE/MAX of Boulder, Inc. IRES as distributed by MLS GRID
- $1,484,0004 bd3 ba2k sqft202 Short Pl, Louisville, CO 80027For SaleMLS ID #1065888, Victoria Peglar, WK Real Estate. IRES as distributed by MLS GRID
- $900,0003 bd2 ba2.7k sqft9748 Yukon Court, Broomfield, CO 80021For SaleMLS ID #3162900, Justin Phillips, RE/MAX Professionals. REcolorado as distributed by MLS GRID
