Immaculate brick home with 4 bedrooms, 3 full baths, open floor plan in Cipriana Park! Homes sits on beautiful, lighted pond lot. This home features upgraded gourmet kitchen with large island, granite counter tops, tile backsplash, 5 burner propane gas cooktop with custom range hood, SS Appliances, double ovens and separate wine/beer refrigerator. Extended dining area with spacious great room and kitchen make it wonderful for entertaining. This home has endless upgrades which include: Tray ceilings with recessed lighting in primary suite and living room, Large primary suite has spacious custom built in closet shelving & drawers, bathroom has double vanity, linen closet & oversized glass block & tiled shower, Dining area and primary Suite has over sized wall of windows to maximize the pond view, 2nd bedroom has pocket door for privacy and has its own bathroom with walk in tiled shower, 4th bedroom could be also be an office with glass doors, Full custom tile throughout except for 3 bedrooms which have carpet, Oversized 2.5 car garage, large enough for 2 cars & golf cart, Epoxy Garage floors with Safe Rack shelves and built in cabinets with small work bench, Floored attic storage over the garage with pull down stairs, Laundry room has sink and cabinets, Huge paver patio with covered area that has electric remote screens to enclose the lanai, Semi Private lot, upgrade hearty Zosia grass, Full yard irrigation with Rachio irrigation control system with phone app, Tankless hot water heater, Ring doorbell, Stubbed out propane line hookup for gas grill, Hurricane Shutters & boards. Access to Grande Dunes Ocean club with beach access which is about 1 mile away. The Ocean Club offers formal and casual dining, happy hours, a huge pool with food & beverage service, and private gated beach access. The Ocean club also has lots of social events. Grocery store, shops, restaurants, hospital are only a few blocks away. Grande Dunes is a golf cart friendly neighborhood with two golf courses one private and one public. You also get marina access to the waterway and a waterfront restaurant Anchor café. Most furniture is negotiable for a 2nd home buyer. Owners are SC licensed agents.
Sold for $785,000
$785,000
890 Villarosa Dr., Myrtle Beach, SC 29572
4beds
2,368sqft
Single Family Residence
Built in 2014
7,840 Square Feet Lot
$866,400 Zestimate®
$332/sqft
$2,769 Estimated rent
Home value
$866,400
$823,000 - $918,000
$2,769/mo
Zestimate® history
Owner options
List your home for rent
$2,769/mo
Rent Zestimate®
Find your next renter with Zillow Rental Manager. Plus, with online applications, you can quickly screen prospective tenants – for free.
$2,769/mo
Rent Zestimate®
Refinance and save
$4,695/mo
Est. payment
Refinancing to a lower rate could help reduce your monthly payments and save thousands over the life of the loan.
$4,695/mo
Est. payment
Explore your selling options
Work with a Zillow partner agent
Leverage their expertise and Zillow's premium Showcase listings to get your home seen by more buyers.
Get startedList with your own agent
Get your home in front of millions of buyers by listing it on Zillow.
Learn how to do itSell it yourself
Take full control of how buyers see your home on Zillow by listing For Sale by Owner (FSBO).
List your homeWhat's special
Golf cartPond viewEpoxy garage floorsSmall work benchImmaculate brick homeTiled showerUpgrade hearty zosia grass
Zillow last checked:
Listing updated:
Listed by:
Lisa Bloch 704-507-0110,
Grand Strand Homes & Land
Bought with:
Bethany Cornelison, 48392
RE/MAX Southern Shores
Source: CCAR,MLS#: 2314814
Facts & features
Interior
Bedrooms & bathrooms
- Bedrooms: 4
- Bathrooms: 3
- Full bathrooms: 3
Rooms
- Room types: Foyer, Screened Porch, Utility Room
Primary bedroom
- Features: Tray Ceiling(s), Ceiling Fan(s), Linen Closet, Walk-In Closet(s)
Primary bathroom
- Features: Dual Sinks, Separate Shower, Vanity
Dining room
- Features: Ceiling Fan(s), Kitchen/Dining Combo
Family room
- Features: Tray Ceiling(s), Ceiling Fan(s)
Kitchen
- Features: Kitchen Island, Stainless Steel Appliances, Solid Surface Counters
Other
- Features: Bedroom on Main Level, Entrance Foyer
Heating
- Central, Electric, Forced Air
Cooling
- Central Air
Appliances
- Included: Double Oven, Dishwasher, Disposal, Microwave, Refrigerator, Dryer, Washer
- Laundry: Washer Hookup
Features
- Attic, Pull Down Attic Stairs, Permanent Attic Stairs, Window Treatments, Bedroom on Main Level, Entrance Foyer, Kitchen Island, Stainless Steel Appliances, Solid Surface Counters
- Flooring: Carpet, Tile
- Attic: Pull Down Stairs,Permanent Stairs
Interior area
- Total structure area: 3,050
- Total interior livable area: 2,368 sqft
Property
Parking
- Total spaces: 6
- Parking features: Attached, Garage, Two Car Garage, Garage Door Opener
- Attached garage spaces: 2
Features
- Levels: One
- Stories: 1
- Patio & porch: Patio, Porch, Screened
- Exterior features: Sprinkler/Irrigation, Patio
- Pool features: Community, Outdoor Pool
- On waterfront: Yes
- Waterfront features: Pond
Lot
- Size: 7,840 Square Feet
- Features: Lake Front, Pond on Lot, Rectangular, Rectangular Lot
Details
- Additional parcels included: ,
- Parcel number: 39410010090
- Zoning: Res
- Special conditions: None
Construction
Type & style
- Home type: SingleFamily
- Architectural style: Traditional
- Property subtype: Single Family Residence
Materials
- Brick Veneer, Stucco
- Foundation: Slab
Condition
- Resale
- Year built: 2014
Details
- Builder model: Modified Sabal
- Builder name: Traditional Homes
Utilities & green energy
- Water: Public
- Utilities for property: Cable Available, Electricity Available, Other, Sewer Available, Underground Utilities, Water Available
Community & HOA
Community
- Features: Clubhouse, Recreation Area, Long Term Rental Allowed, Pool
- Security: Smoke Detector(s)
- Subdivision: Grande Dunes - Cipriana Park
HOA
- Has HOA: Yes
- Amenities included: Clubhouse
- HOA fee: $203 monthly
Location
- Region: Myrtle Beach
Financial & listing details
- Price per square foot: $332/sqft
- Tax assessed value: $800,000
- Annual tax amount: $12,221
- Date on market: 7/26/2023
- Listing terms: Cash,Conventional
- Electric utility on property: Yes
Price history
| Date | Event | Price |
|---|---|---|
| 9/29/2023 | Sold | $785,000-1.9%$332/sqft |
Source:  CCAR #2314814 Report a problem CCAR #2314814 Report a problem | ||
| 8/8/2023 | Contingent | $799,900$338/sqft |
Source: CCAR #2314814 Report a problem | ||
| 7/26/2023 | Listed for sale | $799,900+58.5%$338/sqft |
Source: CCAR #2314814 Report a problem | ||
| 1/13/2015 | Sold | $504,755+380.7%$213/sqft |
Source: Agent Provided Report a problem | ||
| 12/20/2013 | Sold | $105,000$44/sqft |
Source: Public Record Report a problem | ||
Public tax history
| Year | Property taxes | Tax assessment |
|---|---|---|
| 2025 | $12,221 -1.8% | $800,000 -1.8% |
| 2024 | $12,447 | $814,796 +67.7% |
| 2023 | -- | $485,898 |
| 2022 | $1,791 +12.2% | $485,898 |
| 2021 | $1,596 +3.1% | -- |
| 2020 | $1,548 | -- |
| 2019 | -- | -- |
| 2018 | $1,328 | $16,900 0% |
| 2017 | -- | $16,901 |
| 2016 | -- | $16,901 -33.3% |
| 2015 | -- | $25,352 +319.5% |
| 2014 | -- | $6,044 |
| 2013 | -- | -- |
Find assessor info on the county website
Neighborhood: Grande Dunes
Nearby homes
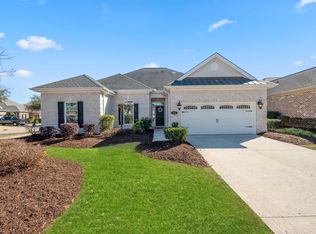
- $738,5003 bd2 ba2.1k sqft902 Villarosa Dr, Myrtle Beach, SC 29572Sold
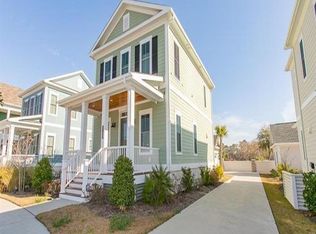
- $695,9003 bd2 ba1.9k sqft8138 Sandlapper Way, Myrtle Beach, SC 29572Off Market

- $1,098,6004 bd4 ba3.2k sqft8152 Sandlapper Way, Myrtle Beach, SC 29572Off Market
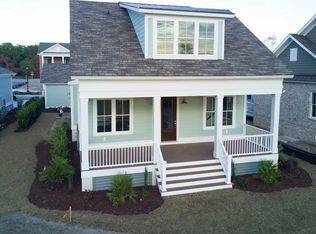
- $881,5003 bd3 ba2.1k sqft8171 Sandlapper Way LOT 38, Myrtle Beach, SC 29572Off Market
- $674,2003 bd2 ba1.6k sqft8206 Sandlapper Way #7, Myrtle Beach, SC 29572Off Market
- $739,0003 bd3 ba1.7k sqft8159 Sandlapper Way LOT 39, Myrtle Beach, SC 29572Off Market
- $943,4004 bd3 ba2.7k sqft8130 Sandlapper Way LOT 1, Myrtle Beach, SC 29572Off Market
- $725,6003 bd3 ba1.8k sqft8180 Sandlapper Way LOT 6, Myrtle Beach, SC 29572Off Market
Nearby schools
GreatSchools rating
- 6/10Myrtle Beach ElementaryGrades: 3-5Distance: 4.3 mi
- 7/10Myrtle Beach Middle SchoolGrades: 6-8Distance: 4.7 mi
- 5/10Myrtle Beach High SchoolGrades: 9-12Distance: 4.5 mi
Schools provided by the listing agent
- Elementary: Myrtle Beach Elementary School
- Middle: Myrtle Beach Middle School
- High: Myrtle Beach High School
Source: CCAR. This data may not be complete. We recommend contacting the local school district to confirm school assignments for this home.


Get pre-qualified for a loan
At Zillow Home Loans, we can pre-qualify you in as little as 5 minutes with no impact to your credit score.An equal housing lender. NMLS #10287.
Sell for more on Zillow
Get a Zillow Showcase℠ listing at no additional cost and you could sell for .
$866,400
2% more
+$17,328
With Zillow Showcase(estimated)
$883,728
- South Carolina
- Horry County
- Myrtle Beach
- 29572
- Grande Dunes
- 890 Villarosa Dr.
Nearby cities
Nearby neighborhoods
Nearby zip codes
Other Myrtle Beach Topics
