Beautiful ucustom home built by Dunnington features all brick 3-bedroom, 2-bath ranch offering 2,625 sq ft in the highly desirable Yankee Trace community. Floor plan features an elegant open design with 10" ceilings and a welcoming entry that draws your eye straight through to the pond, fountain, and golf course beyond. Situated on a waterfront lot with view of the entire Vintage 8th hole, this home enjoys a unique location where golf balls are not a concern. A private study is located just off the foyer, while the formal dining room showcases a tray ceiling. The spacious living room features custom built-in shelving and a gas fireplace and opens to the bright sun room wrapped in windows, creating the perfect place to enjoy the beautiful scenery year-round. Step outside to the lovely stone patio overlooking the water. The fountain, a focal point of the view, will remain with the property. The lovely custom Kitchen was updated in 2024 and offers quartz countertops, a breakfast bar, planning desk, pantry, and breakfast nook and all new stainless steel Bosch appliances. The split-bedroom design provides privacy, with a guest bedroom and full bath on one side of the home and the spacious primary suite on the other. The primary bedroom features a tray ceiling, double vanity, custom tile shower with built-in seat, and separate his-and-her walk-in closets. Upstairs, the third bedroom/bonus room provides flexible space for guests, hobbies, or a second office. An oversized garage and abundant closet space provide excellent storage. Residents enjoy outstanding community amenities including two swimming pools, clubhouse, tennis courts, playgrounds, and miles of walking paths.
This is a popular St. Andrew's floor plan. NO GOLF BALLS come close to this house.
Sold for $684,900
$684,900
890 Vintage Lake Ct, Centerville, OH 45458
3beds
2,625sqft
Single Family Residence
Built in 2003
0.32 Acres Lot
$685,300 Zestimate®
$261/sqft
$2,625 Estimated rent
Home value
$685,300
$651,000 - $720,000
$2,625/mo
Zestimate® history
Owner options
List your home for rent
$2,625/mo
Rent Zestimate®
Find your next renter with Zillow Rental Manager. Plus, with online applications, you can quickly screen prospective tenants – for free.
$2,625/mo
Rent Zestimate®
Refinance and save
$4,975/mo
Est. payment
Refinancing to a lower rate could help reduce your monthly payments and save thousands over the life of the loan.
$4,975/mo
Est. payment
Explore your selling options
Work with a Zillow partner agent
Leverage their expertise and Zillow's premium Showcase listings to get your home seen by more buyers.
Get startedList with your own agent
Get your home in front of millions of buyers by listing it on Zillow.
Learn how to do itSell it yourself
Take full control of how buyers see your home on Zillow by listing For Sale by Owner (FSBO).
List your homeWhat's special
Oversized garageDouble vanityBreakfast barSplit-bedroom design provides privacyAbundant closet spaceBreakfast nookSeparate his-and-her walk-in closets
Zillow last checked:
Listing updated:
Listed by:
Andrew Gaydosh 937-305-9570,
eXp Realty
Bought with:
Kara Ware, 2023006080
Glasshouse Realty Group
Source: DABR MLS,MLS#: 960709 Originating MLS: Dayton Area Board of REALTORS
Originating MLS: Dayton Area Board of REALTORSFacts & features
Interior
Bedrooms & bathrooms
- Bedrooms: 3
- Bathrooms: 2
- Full bathrooms: 2
- Main level bathrooms: 2
Primary bedroom
- Level: Main
- Dimensions: 17 x 13
Bedroom
- Level: Main
- Dimensions: 15 x 11
Bedroom
- Level: Second
- Dimensions: 18 x 11
Breakfast room nook
- Level: Main
- Dimensions: 12 x 9
Dining room
- Level: Main
- Dimensions: 13 x 11
Entry foyer
- Level: Main
- Dimensions: 13 x 9
Florida room
- Level: Main
- Dimensions: 12 x 11
Kitchen
- Level: Main
- Dimensions: 18 x 12
Laundry
- Level: Main
- Dimensions: 16 x 6
Living room
- Level: Main
- Dimensions: 20 x 16
Office
- Level: Main
- Dimensions: 13 x 13
Heating
- Forced Air, Natural Gas
Cooling
- Central Air
Appliances
- Included: Dryer, Dishwasher, Microwave, Range, Refrigerator, Water Softener, Washer, Gas Water Heater
Features
- Ceiling Fan(s), Kitchen/Family Room Combo, Quartz Counters, Solid Surface Counters, Walk-In Closet(s)
- Windows: Casement Window(s), Double Hung
- Has fireplace: Yes
- Fireplace features: Gas
Interior area
- Total structure area: 2,625
- Total interior livable area: 2,625 sqft
Property
Parking
- Total spaces: 2
- Parking features: Attached, Garage, Two Car Garage, Garage Door Opener, Storage
- Attached garage spaces: 2
Features
- Levels: One and One Half
- Patio & porch: Patio
- Exterior features: Patio
Lot
- Size: 0.32 Acres
- Dimensions: .32
Details
- Parcel number: O68017290004
- Zoning: Residential
- Zoning description: Residential
Construction
Type & style
- Home type: SingleFamily
- Architectural style: Colonial
- Property subtype: Single Family Residence
Materials
- Brick
- Foundation: Slab
Condition
- Year built: 2003
Utilities & green energy
- Water: Public
- Utilities for property: Natural Gas Available, Sewer Available, Water Available, Cable Available
Community & HOA
Community
- Security: Smoke Detector(s)
- Subdivision: Yankee Trace Sec 29
HOA
- Has HOA: Yes
- Amenities included: Trail(s)
- Services included: Clubhouse, Playground, Pool(s), Tennis Courts
- HOA fee: $275 quarterly
- HOA name: Towne Properties
- HOA phone: 937-222-2550
Location
- Region: Centerville
Financial & listing details
- Price per square foot: $261/sqft
- Tax assessed value: $483,250
- Annual tax amount: $11,515
- Date on market: 6/5/2026
- Listing terms: Conventional,FHA,VA Loan
Price history
| Date | Event | Price |
|---|---|---|
| 7/31/2026 | Sold | $684,900$261/sqft |
Source:  DABR MLS #960709 Report a problem DABR MLS #960709 Report a problem | ||
| 6/12/2026 | Pending sale | $684,900$261/sqft |
Source: DABR MLS #960709 Report a problem | ||
| 6/5/2026 | Listed for sale | $684,900$261/sqft |
Source: DABR MLS #960709 Report a problem | ||
Public tax history
| Year | Property taxes | Tax assessment |
|---|---|---|
| 2025 | $11,515 -0.2% | $169,140 |
| 2024 | $11,533 +8.6% | $169,140 |
| 2023 | $10,616 -0.7% | $169,140 +25.4% |
| 2022 | $10,694 -0.3% | $134,860 |
| 2021 | $10,721 +0.1% | $134,860 |
| 2020 | $10,707 +5.2% | $134,860 +15.7% |
| 2019 | $10,180 +12% | $116,540 |
| 2018 | $9,092 +1.3% | $116,540 |
| 2017 | $8,972 -10.1% | $116,540 -5.4% |
| 2016 | $9,978 -0.2% | $123,240 |
| 2015 | $9,995 +1.2% | $123,240 |
| 2014 | $9,881 | $123,240 |
Find assessor info on the county website
Neighborhood: 45458
Nearby homes
- $693,8002 bd2 ba3.1k sqft880 Vintage Lake Ct, Dayton, OH 45458Off Market
- $662,9003 bd2 ba2.9k sqft900 Vintage Lake Ct, Dayton, OH 45458Off Market
- $---- bd-- ba-- sqftVintage Lake Ct, Dayton, OH 45458Off Market
- $655,2004 bd4 ba4.1k sqft981 Eagle Run Dr, Dayton, OH 45458Off Market
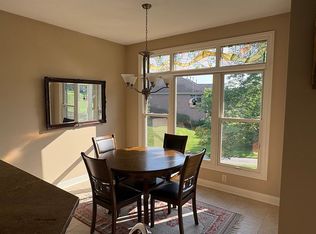
- $623,9003 bd2 ba2.5k sqft870 Vintage Lake Ct, Centerville, OH 45458Off Market
- $739,1004 bd4 ba3.8k sqft910 Vintage Lake Ct, Dayton, OH 45458Off Market
- $603,8003 bd2 ba2.6k sqft860 Vintage Lake Ct, Centerville, OH 45458Off Market
- $562,3003 bd2 ba2.7k sqft920 Vintage Lake Ct, Dayton, OH 45458Off Market
Nearby schools
GreatSchools rating
- NACenterville Primary Village SouthGrades: PK-1Distance: 1.5 mi
- 8/10Hadley E Watts Middle SchoolGrades: 6-8Distance: 3 mi
- 8/10Centerville High SchoolGrades: 9-12Distance: 2.9 mi
Schools provided by the listing agent
- District: Centerville
Source: DABR MLS. This data may not be complete. We recommend contacting the local school district to confirm school assignments for this home.
Get a cash offer in 3 minutes
Find out how much your home could sell for in as little as 3 minutes with a no-obligation cash offer.
Estimated market value
$685,300
Get a cash offer in 3 minutes
Find out how much your home could sell for in as little as 3 minutes with a no-obligation cash offer.
Estimated market value
$685,300
- Ohio
- Montgomery County
- Centerville
- 45458
- 890 Vintage Lake Ct
Nearby cities
Nearby zip codes
Other Centerville Topics
