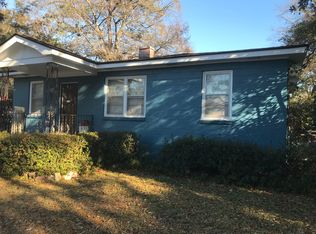
Located in James Island's Centerville neighborhood, this beautiful 5-bedroom, 4-bathroom home is just 8 minutes to Downtown Charleston and 10 minutes to Folly Beach, offering the best of Lowcountry living. The thoughtfully designed floor plan features bright, open living spaces filled with custom designer touches, a stunning kitchen with a large island, dedicated office, home gym/flex space, beautiful bathrooms, and a spacious screened porch perfect for relaxing or entertaining year-round. Rich hardwood floors, exposed wood beams, curated lighting, and carefully selected finishes create a warm, timeless aesthetic throughout. The private backyard offers plenty of room to enjoy the outdoors, while the flexible layout easily accommodates guests, remote work, and everyday living.
Active
Price cut: $20K (8/2)
$775,000
890 W Madison Ave, Charleston, SC 29412
5beds
1,687sqft
Single Family Residence
Built in 1955
0.34 Acres Lot
$758,600 Zestimate®
$459/sqft
$-- HOA
What's special
Custom designer touchesCurated lightingBright open living spacesExposed wood beamsDedicated officeRich hardwood floorsBeautiful bathrooms
- 52 days
- 2,299
- 192
Zillow last checked:
Listing updated:
Listed by:
Carolina One Real Estate 843-779-8660
Source: CTMLS,MLS#: 26019471
Facts & features
Interior
Bedrooms & bathrooms
- Bedrooms: 5
- Bathrooms: 4
- Full bathrooms: 4
Rooms
- Room types: Laundry, Pantry
Heating
- Forced Air
Cooling
- Central Air
Appliances
- Laundry: Washer Hookup, Laundry Room
Features
- Beamed Ceilings, Ceiling - Smooth, Kitchen Island, Walk-In Closet(s), Ceiling Fan(s), Pantry
- Flooring: Ceramic Tile, Wood
- Has fireplace: No
Interior area
- Total structure area: 1,687
- Total interior livable area: 1,687 sqft
Property
Parking
- Total spaces: 1
- Parking features: Garage, Detached, Converted Garage, Garage Door Opener
- Garage spaces: 1
Features
- Levels: One
- Stories: 1
- Entry location: Ground Level
- Patio & porch: Covered, Front Porch
Lot
- Size: 0.34 Acres
- Features: 0 - .5 Acre
Details
- Additional structures: Storage
- Parcel number: 4250200198
Construction
Type & style
- Home type: SingleFamily
- Architectural style: Ranch
- Property subtype: Single Family Residence
Materials
- Cement Siding
- Foundation: Crawl Space
- Roof: Asphalt
Condition
- New construction: No
- Year built: 1955
Utilities & green energy
- Sewer: Public Sewer
- Water: Public
- Utilities for property: Dominion Energy, James IS PSD
Community & HOA
Community
- Subdivision: Centerville
Location
- Region: Charleston
Financial & listing details
- Price per square foot: $459/sqft
- Tax assessed value: $420,000
- Annual tax amount: $2,100
- Date on market: 7/8/2026
- Listing terms: Any
Estimated market value
$758,600
$721,000 - $797,000
$4,653/mo
Price history
| Date | Event | Price |
|---|---|---|
| 8/2/2026 | Price change | $775,000-2.5%$459/sqft |
Source:  CTMLS #26019471 Report a problem CTMLS #26019471 Report a problem | ||
| 7/17/2026 | Price change | $795,000-3.6%$471/sqft |
Source: CTMLS #26019471 Report a problem | ||
| 7/8/2026 | Listed for sale | $825,000+129.2%$489/sqft |
Source: CTMLS #26019471 Report a problem | ||
| 2/16/2023 | Sold | $360,000-8.3%$213/sqft |
Source: CTMLS #22023967 Report a problem | ||
| 1/18/2023 | Contingent | $392,499$233/sqft |
Source: CTMLS #22023967 Report a problem | ||
| 1/5/2023 | Price change | $392,499-0.5%$233/sqft |
Source: CTMLS #22023967 Report a problem | ||
| 12/13/2022 | Price change | $394,500-0.5%$234/sqft |
Source: CTMLS #22023967 Report a problem | ||
| 12/7/2022 | Price change | $396,500-0.6%$235/sqft |
Source: CTMLS #22023967 Report a problem | ||
| 11/23/2022 | Price change | $398,999-0.3%$237/sqft |
Source: CTMLS #22023967 Report a problem | ||
| 11/14/2022 | Price change | $399,999-7%$237/sqft |
Source: CTMLS #22023967 Report a problem | ||
| 10/18/2022 | Price change | $429,950-2.3%$255/sqft |
Source: CTMLS #22023967 Report a problem | ||
| 10/11/2022 | Price change | $439,999-2.2%$261/sqft |
Source: CTMLS #22023967 Report a problem | ||
| 9/23/2022 | Price change | $450,000-5.3%$267/sqft |
Source: CTMLS #22023967 Report a problem | ||
| 9/13/2022 | Listed for sale | $475,000$282/sqft |
Source: CTMLS #22023967 Report a problem | ||
Public tax history
| Year | Property taxes | Tax assessment |
|---|---|---|
| 2025 | $2,100 -19.4% | $16,800 +5.5% |
| 2024 | $2,606 +155% | $15,920 +92.5% |
| 2023 | $1,022 +5.9% | $8,270 |
| 2022 | $965 -22.3% | $8,270 -19.5% |
| 2021 | $1,242 -1.1% | $10,270 |
| 2020 | $1,255 | $10,270 +15% |
| 2019 | $1,255 | $8,930 |
| 2017 | $1,255 +3% | $8,930 |
| 2016 | $1,218 +29.6% | $8,930 |
| 2015 | $940 -3.1% | $8,930 |
| 2014 | $970 | -- |
| 2011 | $970 +29.1% | -- |
| 2010 | $751 -3.2% | $7,250 |
| 2009 | $776 +13% | $7,250 |
| 2008 | $687 -15% | $7,250 |
| 2006 | $808 -1% | $7,250 |
| 2005 | $816 +121.2% | $7,250 +90.8% |
| 2004 | $369 +1% | $3,800 |
| 2003 | $365 +2.7% | $3,800 |
| 2002 | $356 +104% | $3,800 +52% |
| 2000 | $174 | $2,500 |
Find assessor info on the county website
Monthly payment
Est. payment
Payment breakdown
Explore the cost of this home by adjusting the details. Changes won't be saved.Climate risks
Neighborhood: 29412
Nearby schools
Schools provided by the listing agent
- Elementary: Murray Lasaine
- Middle: Camp Road
- High: James Island Charter
Source: CTMLS. This data may not be complete. We recommend contacting the local school district to confirm school assignments for this home.
Similar homes
- $775,0004 bd2 ba1.4k sqft2128 Golfview Dr, Charleston, SC 29412For Sale

 MLS ID #26022269, Kevin Sellon. CTMLS
 - $789,0004 bd3 ba2.1k sqft27 Westside Dr, Charleston, SC 29412For Sale
 MLS ID #26022996, Joshua Walden. CTMLS
 - $725,0004 bd2 ba1.7k sqft1760 Pittsford Cir, Charleston, SC 29412For Sale
 MLS ID #26014982, Kim Boerman. CTMLS
 - $825,0004 bd3 ba2k sqft740 Shamrock Ln, Charleston, SC 29412For Sale
 MLS ID #26022021, Nancy Hoy. CTMLS
 - $529,0004 bd2 ba1.4k sqft1010 Bradford Ave, Charleston, SC 29412For SaleMLS ID #26010315, Claire Porter. CTMLS
- $629,9003 bd2 ba1.3k sqft1060 Pauline Ave, Charleston, SC 29412For SaleMLS ID #26020145, Joanne Harwell. CTMLS
- $530,0003 bd2 ba1.4k sqft1176 Winborn Dr, Charleston, SC 29412For SaleMLS ID #26015426, Kim Chambers. CTMLS
- $569,5003 bd2 ba1.3k sqft1153 Pauline Ave, Charleston, SC 29412For SaleMLS ID #26023409, Behren Kittrell. CTMLS
- $799,0003 bd2 ba1.4k sqft2161 Welch Ave, Charleston, SC 29412For SaleMLS ID #26012966, Taylor Tillman. CTMLS
- $625,0003 bd2 ba1.4k sqft838 Targave Rd, Charleston, SC 29412For SaleMLS ID #26022527, Lyla Ambrose. CTMLS
- $897,0004 bd3 ba2.3k sqft1993 Hollings Rd, Charleston, SC 29412For SaleMLS ID #26020869, Emily Rapp. CTMLS
- $595,0004 bd2 ba1.3k sqft734 Deene St, Charleston, SC 29412For SaleMLS ID #26022490, Kara Hicks. CTMLS
- $680,0003 bd2 ba2k sqft1578 Clark Sound Cir, Charleston, SC 29412For SaleMLS ID #26021694, Allison Curti. CTMLS
- $795,0004 bd2 ba2.1k sqft1929 Westminster Rd, Charleston, SC 29407For SaleMLS ID #26021130, Shawn Cleary. CTMLS
- $1,099,0005 bd4 ba2.5k sqft902 Mikell Dr, Charleston, SC 29412For SaleMLS ID #26002843, Thomas Davis. CTMLS
- $799,0004 bd5 ba1.9k sqft8 Islington Ct, Charleston, SC 29403New ConstructionMLS ID #26017991, Eric Davis. CTMLS
- $979,0004 bd3 ba2.4k sqft619 Beaten Path, Charleston, SC 29412For SaleMLS ID #26016781, Marley Presswood. CTMLS
- $785,0002 bd3 ba1.9k sqft115 Wappoo Landing Cir #17, Charleston, SC 29412For SaleMLS ID #26017933, Jose Hernandez. CTMLS
- $799,9993 bd3 ba2k sqft2950 Murraywood Rd, Johns Island, SC 29455For SaleMLS ID #26005079, Robin Jahn. CTMLS
