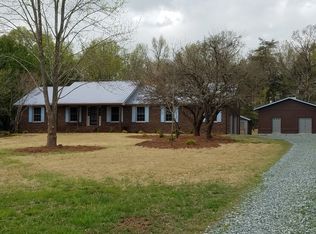
Tucked behind the gate and set back on nearly 12 acres, this is the kind of property that makes you slow down the moment you arrive.
A long drive leads you past rolling pasture, a pond out front, and a home that feels perfectly placed in its setting. Whether you're watching the sunset from the porch or walking the fence line, there's a quiet rhythm to life here that's hard to replicate.
Built in 2020, the home offers an easy, open layout with a split-bedroom design that gives the primary suite its own private retreat. The main living space centers around a stone wood-burning fireplace and flows seamlessly into the kitchen, where a large island becomes the natural gathering spot. Just beyond, the oversized back porch, partially covered, extends your living space outdoors and invites you to take it all in.
The land is where this property really shines.
Thoughtfully set up for equestrian use, you'll find a 4-stall barn complete with hay loft and tack room, along with power and water already in place. The fenced pasture, recently seeded with oat and fescue, paired with an exercise pen creates a functional setup whether you're maintaining a few horses or expanding your vision. And it doesn't stop there.
A heated greenhouse with power and water opens the door for year-round growing, while additional outbuildings, a chicken coop, dog kennels, and even a pig pen give you the flexibility to truly live off the land, hobby farm, or simply enjoy the space.
Located in Siler City with convenient access to Pittsboro, Sanford, and the greater Triangle area, this property offers the balance of privacy and accessibility.
It's rare to find a property that balances comfort, functionality, and room to grow like this, where everything is already in place, but there's still space to make it your own.
Sold for $665,000
Zillow last checked:
Listing updated:
Bought with:
Non Member
Non Member Office
Source: Doorify MLS,MLS#: 10161797
Price history
| Date | Event | Price |
|---|---|---|
| 9/15/2026 | Sold | $665,000-1.5%$298/sqft |
Source:  Doorify MLS #10161797 Report a problem Doorify MLS #10161797 Report a problem | ||
| 7/20/2026 | Pending sale | $675,000$303/sqft |
Source: Doorify MLS #10161797 Report a problem | ||
| 7/10/2026 | Price change | $675,000-3.6%$303/sqft |
Source: Doorify MLS #10161797 Report a problem | ||
| 6/3/2026 | Price change | $700,000-3.4%$314/sqft |
Source: Doorify MLS #10161797 Report a problem | ||
| 4/22/2026 | Listed for sale | $725,000$325/sqft |
Source: Doorify MLS #10161797 Report a problem | ||
Nearby homes
- $187,700-- bd-- ba980 sqft1294 Will Brown Rd, Siler City, NC 27344Off Market
- $530,1003 bd2 ba1.2k sqft1540 Will Brown Rd, Siler City, NC 27344Off Market
- $12,911-- bd-- ba1k sqft1343 Will Brown Rd, Siler City, NC 27344Off Market
- $504,3003 bd2 ba1.6k sqft1214 Will Brown Rd, Siler City, NC 27344Off Market
Sell for more on Zillow
Get a Zillow Showcase℠ listing at no additional cost and you could sell for .
$664,900
2% more
+$13,298
With Zillow Showcase(estimated)
$678,198
