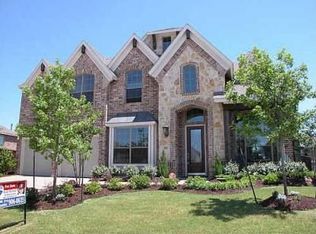
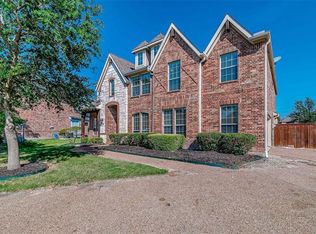
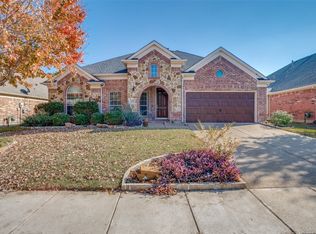
Prosper does not have many original custom home neighborhoods left, and Gentle Creek is the one people still ask for by name. Mature trees, wide setbacks, and real architecture give this section a sense of permanence that new construction has not earned yet. This one sits on the non golf side, so the buyer gets full amenity access and Prosper ISD zoning without paying the fairway tax that comes with a golf frontage lot.
The floorplan does not waste your time. The primary suite is on the first floor, tucked away from the secondary bedrooms and the upstairs living space, an actual retreat instead of just a bedroom with a door. The kitchen opens straight into the main living area, granite counters, a gas cooktop, stainless appliances, and an island big enough that everyone ends up crowded around it anyway, no matter how many times you ask them not to. Soaring ceilings, a wood burning fireplace, and a full wall of windows keep the space bright without going cold or showroomy.
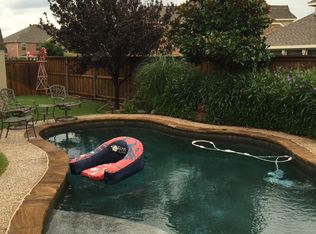
Upstairs, three more bedrooms, a game room, and a media room give buyers exactly the kind of flexibility they keep asking for and rarely find already built in. Here, it is done. The backyard is a blank canvas for whatever you are into, a pool, an outdoor kitchen, or just room to breathe after a long week.
Location does a lot of the selling itself. Minutes from PGA Frisco, the Omni PGA Resort, Universal Kids Resort, Fields West, and everything still stacking up along the Dallas North Tollway corridor. Zoned to Cynthia A Cockrell Elementary, Rogers Middle, and Prosper High, in one of the most established pockets Prosper has left. Prosper continues to post some of the strongest appreciation numbers in Collin County, and a Gentle Creek address with this much land and this little competition is a rare find at any price point.
79 days
|
216
|
12
|
Zillow last checked:
Listing updated:
Listed by:
Christina Money0708230817-341-6156,
The Platinum Group RE, LLC817-341-6156
Source: NTREIS,MLS#: 21288422
Facts & features
Interior
Bedrooms & bathrooms
Bedrooms: 4
Bathrooms: 3
Full bathrooms: 2
1/2 bathrooms: 1
Primary bedroom
Level: First
Dimensions: 0 x 0
Living room
Features: Fireplace
Level: First
Dimensions: 0 x 0
Heating
Central, Electric
Cooling
Central Air, Ceiling Fan(s)
Appliances
Included: Dishwasher, Gas Cooktop, Disposal, Gas Range, Gas Water Heater, Microwave
Features
High Speed Internet, Cable TV, Vaulted Ceiling(s), Wired for Sound