Skip main navigation
Closed
  • $625,000

    890 Woodcrest Ln, Lemont, IL 60439

    4beds
    3,047sqft
    Single Family Residence
    Built in 1989
    -- sqft lot
    $654,200 Zestimate®
    $205/sqft
    $3,843 Estimated rent

    Home value

    $654,200

    $589,000 - $726,000

    $3,843/mo

    Zestimate® history
    Loading
    Loading...

    Owner options

    List your home for rent

    $3,843/mo

    Rent Zestimate®

    Find your next renter with Zillow Rental Manager. Plus, with online applications, you can quickly screen prospective tenants – for free.

    Learn more

    $3,843/mo

    Rent Zestimate®

    Refinance and save

    $4,375/mo

    Est. payment

    Refinancing to a lower rate could help reduce your monthly payments and save thousands over the life of the loan.

    See today's rates

    $4,375/mo

    Est. payment

    Explore your selling options

    Work with a Zillow partner agent

    Leverage their expertise and Zillow's premium Showcase listings to get your home seen by more buyers.

    Get started

    List with your own agent

    Get your home in front of millions of buyers by listing it on Zillow.

    Learn how to do it

    Sell it yourself

    Take full control of how buyers see your home on Zillow by listing For Sale by Owner (FSBO).

    List your home

    What's special

    Cozy brick fireplaceDouble-door juliet balconyFinished basementOversized islandGenerous patioLush backyardNew skylights
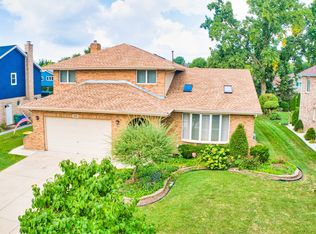
    Welcome to this beautifully maintained 4-bedroom, 3.5-bath brick home offering over 3,000 sq ft of updated living space in the sought-after Old Derby Estates. Step inside to a grand two-story foyer and hardwood floors throughout, leading into a vaulted great room with new skylights (2025), a cozy brick fireplace, and elegant lighting. The open-concept kitchen features an oversized island and ample cabinetry, seamlessly flowing into the family room, perfect for entertaining. A formal dining room, an office, and a front sitting room on the main level provide additional space for gatherings, quiet moments, or getting some work done. Upstairs, the spacious primary suite boasts vaulted ceilings, a double-door Juliet balcony overlooking the family room, and a well-sized bathroom with dual sinks, a separate shower, and a bathtub. Three additional bedrooms offer flexibility for guests, remote work, or hobbies. The finished basement expands your living area with a large rec room and a full bathroom. Outside, enjoy a generous patio and a lush backyard lined with evergreen privacy trees. A charming fire pit area makes for the perfect space to unwind and enjoy peaceful evenings. With a new roof (2025), dual-zone HVAC, and a prime location near downtown Lemont, top-rated schools, shopping, and transit, this home checks every box.

    Zillow last checked:

    Listing updated:

    Listing courtesy of:

    Steve Jasinski 708-601-2638,

    Berkshire Hathaway HomeServices Chicago,

    Michael Walus 630-863-1745,

    Berkshire Hathaway HomeServices Chicago

    Bought with:

    Michael Glenn

    Village Realty, Inc.

    Source: MRED as distributed by MLS GRID,MLS#: 12388010MLS Logo

    Facts & features

    Interior

    Bedrooms & bathrooms
    • Bedrooms: 4
    • Bathrooms: 4
    • Full bathrooms: 3
    • 1/2 bathrooms: 1
    Primary bedroom
    • Features: Flooring (Hardwood), Bathroom (Full)
    • Level: Second
    • Area: 312 Square Feet
    • Dimensions: 26X12
    Bedroom 2
    • Features: Flooring (Hardwood)
    • Level: Second
    • Area: 120 Square Feet
    • Dimensions: 10X12
    Bedroom 3
    • Features: Flooring (Hardwood)
    • Level: Second
    • Area: 190 Square Feet
    • Dimensions: 10X19
    Bedroom 4
    • Features: Flooring (Hardwood)
    • Level: Second
    • Area: 143 Square Feet
    • Dimensions: 13X11
    Bonus room
    • Features: Flooring (Hardwood)
    • Level: Main
    • Area: 120 Square Feet
    • Dimensions: 10X12
    Breakfast room
    • Features: Flooring (Hardwood)
    • Level: Main
    • Area: 153 Square Feet
    • Dimensions: 9X17
    Dining room
    • Features: Flooring (Hardwood)
    • Level: Main
    • Area: 170 Square Feet
    • Dimensions: 10X17
    Family room
    • Features: Flooring (Hardwood)
    • Level: Main
    • Area: 450 Square Feet
    • Dimensions: 18X25
    Foyer
    • Features: Flooring (Hardwood)
    • Level: Main
    • Area: 144 Square Feet
    • Dimensions: 8X18
    Kitchen
    • Features: Kitchen (Eating Area-Table Space), Flooring (Hardwood)
    • Level: Main
    • Area: 135 Square Feet
    • Dimensions: 9X15
    Laundry
    • Features: Flooring (Ceramic Tile)
    • Level: Main
    • Area: 72 Square Feet
    • Dimensions: 12X6
    Living room
    • Features: Flooring (Hardwood)
    • Level: Main
    • Area: 150 Square Feet
    • Dimensions: 10X15
    Recreation room
    • Features: Flooring (Vinyl)
    • Level: Basement
    • Area: 754 Square Feet
    • Dimensions: 26X29
    Storage
    • Features: Flooring (Vinyl)
    • Level: Basement
    • Area: 54 Square Feet
    • Dimensions: 18X3
    Other
    • Features: Flooring (Other)
    • Level: Basement
    • Area: 85 Square Feet
    • Dimensions: 5X17
    Heating
    • Natural Gas, Forced Air, Sep Heating Systems - 2+, Zoned
    Cooling
    • Central Air, Zoned
    Appliances
    • Laundry: Main Level
    Features
    • Cathedral Ceiling(s), Walk-In Closet(s)
    • Flooring: Hardwood
    • Windows: Skylight(s)
    • Basement: Finished,Full
    • Number of fireplaces: 1
    • Fireplace features: Wood Burning, Gas Starter, Family Room
    Interior area
    • Total structure area: 0
    • Total interior livable area: 3,047 sqft

    Property

    Parking
    • Total spaces: 2
    • Parking features: Concrete, On Site, Garage Owned, Attached, Garage
    • Attached garage spaces: 2
    Accessibility
    • Accessibility features: No Disability Access
    Features
    • Stories: 2
    • Patio & porch: Patio
    • Exterior features: Fire Pit
    Lot
    • Dimensions: 70 X 133.5 X 69.9 X 133.5
    Details
    • Parcel number: 22282100180000
    • Special conditions: None
    • Other equipment: Central Vacuum

    Construction

    Type & style
    • Home type: SingleFamily
    • Property subtype: Single Family Residence
    Materials
    • Brick
    Condition
    • New construction: No
    • Year built: 1989

    Utilities & green energy

    • Sewer: Public Sewer
    • Water: Public

    Community & neighborhood

    Location
    • Region: Lemont
    • Subdivision: Old Derby Estates

    HOA & financial

    HOA
    • Services included: None

    Other

    Other facts
    • Listing terms: Conventional
    • Ownership: Fee Simple

    Price history

    DateEventPrice
    9/3/2025Sold$625,000$205/sqft
    Source: MRED as distributed by MLS GRID #12388010 Report a problem
    7/28/2025Contingent$625,000$205/sqft
    Source: MRED as distributed by MLS GRID #12388010 Report a problem
    7/24/2025Listed for sale$625,000$205/sqft
    Source: MRED as distributed by MLS GRID #12388010 Report a problem
    7/17/2025Contingent$625,000$205/sqft
    Source: MRED as distributed by MLS GRID #12388010 Report a problem
    6/12/2025Listed for sale$625,000+147.5%$205/sqft
    Source: MRED as distributed by MLS GRID #12388010 Report a problem
    7/26/1996Sold$252,500$83/sqft
    Source: Public Record Report a problem

    Public tax history

    YearProperty taxesTax assessment
    2024-- $49,000
    2023$9,494 +34.2%$49,000 +50.5%
    2022$7,074 +2.8%$32,558
    2021$6,879 -1.8%$32,558
    2020$7,005 -16.4%$32,558 -17.9%
    2019$8,379 +1.7%$39,656
    2018$8,240 +1.3%$39,656
    2017$8,130 +4.4%$39,656 +11.8%
    2016$7,785 -1.1%$35,474
    2015$7,872 -1.1%$35,474
    2014$7,961 +2.1%$35,474 -4%
    2013$7,800 +2.7%$36,944
    2012$7,593 +3.3%$36,944
    2011$7,350 +1.6%$36,944 -13.3%
    2010$7,235 +8.1%$42,626
    2009$6,692 +16.6%$42,626 -5%
    2008$5,737 +1.7%$44,870 +13.6%
    2007$5,640 +5%$39,489
    2006$5,373 +1%$39,489
    2005$5,319 +2.9%$39,489 +27.9%
    2004$5,169 +0.4%$30,884
    2003$5,150 +1.3%$30,884
    2002$5,083 +11.4%$30,884 +19.3%
    2001$4,562 +0.3%$25,895
    2000$4,549 +2.6%$25,895
    1999$4,434 $25,895

    Find assessor info on the county website

    Neighborhood: 60439

    Nearby schools

    GreatSchools rating
    Schools provided by the listing agent
    • Elementary: River Valley Elementary School
    • Middle: Old Quarry Middle School
    • High: Lemont Twp High School
    • District: 113A

    Source: MRED as distributed by MLS GRID. This data may not be complete. We recommend contacting the local school district to confirm school assignments for this home.

    Get a cash offer in 3 minutes
    Find out how much your home could sell for in as little as 3 minutes with a no-obligation cash offer.
    Estimated market value
    $654,200
    Get a cash offer in 3 minutes
    Find out how much your home could sell for in as little as 3 minutes with a no-obligation cash offer.
    Estimated market value
    $654,200