Welcome home to 8900 Brett Daniel Way, a beautifully maintained traditional home tucked away on a quiet cul-de-sac, .94 acre lot and backing up to a peaceful wooded area. Offering classic design, generous space, and a true sense of community, this home has been thoughtfully cared for to support comfortable everyday living. Both HVAC's were replaced in 6/2021 and septic pumped in 2/2022.
The main level includes a spacious primary suite for added convenience and privacy, while three additional bedrooms are located upstairs. A versatile fourth bedroom, complete with two closets, can easily serve as a bonus room, home office, or flex space to fit your lifestyle. Storage is abundant throughout the home, with closets and storage areas at nearly every turn.
The large, open kitchen flows seamlessly into the main living spaces and is filled with natural light, creating an inviting atmosphere for gatherings or quiet evenings at home. Downstairs, the finished basement offers approximately 800 square feet of additional living space, perfect for entertaining, recreation, or extra living needs. Additionally there is 150 sq feet of unfinished, storage space in the basement.
Enjoy outdoor living with a screened porch, open deck off the main level and another open deck off the basement area, all overlooking a private, wooded backdrop. This well-appointed home offers comfort, flexibility, and timeless appeal, an opportunity you won't want to miss.
Sold for $499,900
$499,900
8900 Brett Daniel Way, Soddy Daisy, TN 37379
4beds
3,118sqft
Single Family Residence
Built in 2006
0.94 Acres Lot
$503,300 Zestimate®
$160/sqft
$3,705 Estimated rent
Home value
$503,300
$473,000 - $539,000
$3,705/mo
Zestimate® history
Owner options
List your home for rent
$3,705/mo
Rent Zestimate®
Find your next renter with Zillow Rental Manager. Plus, with online applications, you can quickly screen prospective tenants – for free.
$3,705/mo
Rent Zestimate®
Refinance and save
$3,122/mo
Est. payment
Refinancing to a lower rate could help reduce your monthly payments and save thousands over the life of the loan.
$3,122/mo
Est. payment
Explore your selling options
Work with a Zillow partner agent
Leverage their expertise and Zillow's premium Showcase listings to get your home seen by more buyers.
Get startedList with your own agent
Get your home in front of millions of buyers by listing it on Zillow.
Learn how to do itSell it yourself
Take full control of how buyers see your home on Zillow by listing For Sale by Owner (FSBO).
List your homeWhat's special
Screened porchQuiet cul-de-sacLarge open kitchenPrivate wooded backdropSpacious primary suite
Zillow last checked:
Listing updated:
Listed by:
Diane E Burke 423-774-7703,
Real Estate Partners Chattanooga LLC
Bought with:
Bekah Dalton Cochran, 311881
Keller Williams Realty
Source: Greater Chattanooga Realtors,MLS#: 1525641
Facts & features
Interior
Bedrooms & bathrooms
- Bedrooms: 4
- Bathrooms: 4
- Full bathrooms: 2
- 1/2 bathrooms: 2
Primary bedroom
- Level: First
Bedroom
- Level: Second
Bedroom
- Level: Second
Primary bathroom
- Level: First
Bathroom
- Level: Second
Other
- Level: First
Other
- Level: First
Other
- Level: Basement
Dining room
- Level: First
Family room
- Level: First
Family room
- Level: Basement
Game room
- Level: Basement
Kitchen
- Level: First
Laundry
- Level: First
Other
- Description: unfinished storage
- Level: Basement
Heating
- Central, Electric, Natural Gas
Cooling
- Central Air, Electric
Appliances
- Included: Dishwasher, Free-Standing Electric Range, Gas Water Heater, Microwave
- Laundry: Laundry Room
Features
- Double Vanity, Primary Downstairs, Walk-In Closet(s), Separate Shower, Tub/shower Combo, En Suite, Breakfast Nook, Separate Dining Room
- Flooring: Carpet, Hardwood
- Basement: Finished,Full
- Number of fireplaces: 1
- Fireplace features: Gas Starter, Great Room
Interior area
- Total structure area: 3,118
- Total interior livable area: 3,118 sqft
- Finished area above ground: 2,318
- Finished area below ground: 800
Property
Parking
- Total spaces: 2
- Parking features: Kitchen Level
- Attached garage spaces: 2
Features
- Levels: Two
- Patio & porch: Covered, Deck, Patio, Porch, Porch - Screened, Porch - Covered
- Exterior features: Private Yard, Rain Gutters
- Fencing: Invisible
Lot
- Size: 0.94 Acres
- Dimensions: 51.83 x 180.42
- Features: Cul-De-Sac, Gentle Sloping, Sprinklers In Front, Sprinklers In Rear
Details
- Parcel number: 075 129.03
Construction
Type & style
- Home type: SingleFamily
- Property subtype: Single Family Residence
Materials
- Brick, Other
- Foundation: Block
- Roof: Shingle
Condition
- New construction: No
- Year built: 2006
Utilities & green energy
- Sewer: Septic Tank
- Water: Public
- Utilities for property: Cable Available, Electricity Available, Phone Available, Underground Utilities
Community & HOA
Community
- Subdivision: Chimney Hills
HOA
- Has HOA: Yes
Location
- Region: Soddy Daisy
Financial & listing details
- Price per square foot: $160/sqft
- Annual tax amount: $1,946
- Date on market: 12/26/2025
- Listing terms: Cash,Conventional,FHA,Owner May Carry,VA Loan
Price history
| Date | Event | Price |
|---|---|---|
| 2/2/2026 | Sold | $499,900$160/sqft |
Source: Greater Chattanooga Realtors #1525641 Report a problem | ||
| 12/31/2025 | Contingent | $499,900$160/sqft |
Source: Greater Chattanooga Realtors #1525641 Report a problem | ||
| 12/26/2025 | Listed for sale | $499,900$160/sqft |
Source: Greater Chattanooga Realtors #1525641 Report a problem | ||
Public tax history
Tax history is unavailable.
Neighborhood: 37379
Nearby homes
- $499,9004 bd4 ba2.4k sqft8900 Brett Daniels Way, Soddy Daisy, TN 37379Sold
- $500,3003 bd3 ba2.3k sqft8905 Brett Daniels Way, Soddy Daisy, TN 37379Off Market
- $484,0004 bd3 ba3.2k sqft8919 Brett Daniels Way, Soddy Daisy, TN 37379Off Market
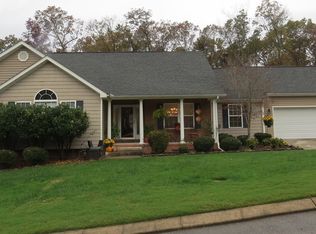
- $420,900-- bd2 ba2.1k sqft8918 Brett Daniels Way, Soddy Daisy, TN 37379Off Market
- $436,1004 bd3 ba2.9k sqft2113 College Park Ln, Soddy Daisy, TN 37379Off Market
- $389,7004 bd3 ba2.3k sqft2115 College Park Ln, Soddy Daisy, TN 37379Off Market
- $449,4003 bd4 ba2.9k sqft2109 College Park Ln, Soddy Daisy, TN 37379Off Market
- $445,000-- bd2 ba2.4k sqft8933 Brett Daniels Way, Soddy Daisy, TN 37379Off Market
Nearby schools
GreatSchools rating
- 9/10Mcconnell Elementary SchoolGrades: PK-5Distance: 1.4 mi
- 8/10Loftis Middle SchoolGrades: 6-8Distance: 1.5 mi
- 7/10Soddy Daisy High SchoolGrades: 9-12Distance: 3.3 mi
Schools provided by the listing agent
- Elementary: McConnell Elementary
- Middle: Loftis Middle
- High: Soddy-Daisy High
Source: Greater Chattanooga Realtors. This data may not be complete. We recommend contacting the local school district to confirm school assignments for this home.
Get a cash offer in 3 minutes
Find out how much your home could sell for in as little as 3 minutes with a no-obligation cash offer.
Estimated market value
$503,300
Get a cash offer in 3 minutes
Find out how much your home could sell for in as little as 3 minutes with a no-obligation cash offer.
Estimated market value
$503,300
- Tennessee
- Hamilton County
- Lakesite
- 37379
- 8900 Brett Daniel Way
