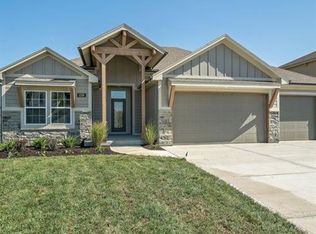
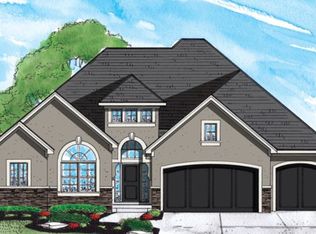
The "Coventry" floor plan by Ernst Brothers Home Construction, Inc. This Reverse 1.5 story home has tall ceilings, hardwood flooring in main living level, custom cabinetry, and 2 bedrooms on the main level with 2 bedrooms in the lower level. The Master Bedroom and Bathroom have direct access to the Laundry Room. Large kitchen island and walk-in pantry. There is a covered deck off the main living area. The lower level has a Family Room with bar and plenty of storage. Taxes, square footage and room sizes are all estimated. Photos show home on list date. Professional photos coming soon.
This property is not currently displayed as for sale or rent on Zillow. This may be different from what's on other websites or public sources.