Beautifully maintained and move-in ready, this like-new 3-bedroom, 2-bath home offers a spacious open-concept layout designed for comfortable everyday living and entertaining. The gourmet eat-in kitchen features granite countertops, a large center island, stainless steel appliances, a gas range, and ample cabinet space. The inviting living room is highlighted by a cozy gas-log fireplace, creating the perfect gathering space. The oversized primary suite provides plenty of room for a sitting area and includes a luxurious ensuite bath with dual vanities, a soaking tub, separate shower, and a large walk-in closet. Additional features include Amazon smart home wiring and a water softener. Step outside to enjoy the covered back patio and spacious backyard. Residents also enjoy access to community amenities including a pool and playground. Conveniently located near shopping, dining, and major highways, this home combines modern comfort with exceptional value.
For sale
$330,000
8900 Devonshire Dr, Fort Worth, TX 76131
3beds
1,619sqft
Single Family Residence
Built in 2018
5,619 Square Feet Lot
$-- Zestimate®
$204/sqft
$30/mo HOA
What's special
Cozy gas-log fireplaceSpacious backyardStainless steel appliancesGranite countertopsCovered back patioLarge walk-in closetSoaking tub
- 102 days
- 135
- 13
Zillow last checked:
Listing updated:
Listed by:
Melaine Mudukuti 0795851 469-406-7752,
Prime Capital Real Estate Grou 214-851-3050
Source: NTREIS,MLS#: 21278932
Facts & features
Interior
Bedrooms & bathrooms
- Bedrooms: 3
- Bathrooms: 2
- Full bathrooms: 2
Primary bedroom
- Features: Ceiling Fan(s), Dual Sinks, En Suite Bathroom, Garden Tub/Roman Tub, Sitting Area in Primary, Separate Shower, Walk-In Closet(s)
- Level: First
- Dimensions: 17 x 14
Bedroom
- Features: Ceiling Fan(s), Walk-In Closet(s)
- Level: First
- Dimensions: 12 x 11
Bedroom
- Features: Ceiling Fan(s), Walk-In Closet(s)
- Level: First
- Dimensions: 12 x 11
Dining room
- Level: First
- Dimensions: 9 x 8
Kitchen
- Features: Breakfast Bar, Eat-in Kitchen, Kitchen Island, Pantry, Stone Counters
- Level: First
- Dimensions: 19 x 15
Living room
- Features: Ceiling Fan(s), Fireplace
- Level: First
- Dimensions: 17 x 15
Utility room
- Features: Built-in Features, Closet, Utility Room
- Level: First
- Dimensions: 6 x 5
Heating
- Central, Natural Gas
Cooling
- Central Air, Ceiling Fan(s), Electric
Appliances
- Included: Some Gas Appliances, Convection Oven, Dishwasher, Disposal, Gas Range, Gas Water Heater, Microwave, Plumbed For Gas, Refrigerator, Water Softener
Features
- Decorative/Designer Lighting Fixtures, Double Vanity, Eat-in Kitchen, High Speed Internet, Kitchen Island, Open Floorplan, Pantry, Smart Home, Cable TV, Walk-In Closet(s)
- Flooring: Ceramic Tile
- Has basement: No
- Number of fireplaces: 1
- Fireplace features: Gas Log, Living Room
Interior area
- Total interior livable area: 1,619 sqft
Video & virtual tour
Property
Parking
- Total spaces: 2
- Parking features: Garage
- Attached garage spaces: 2
Features
- Levels: One
- Stories: 1
- Pool features: None
- Fencing: Back Yard,Wood
Lot
- Size: 5,619 Square Feet
Details
- Parcel number: 42302224
Construction
Type & style
- Home type: SingleFamily
- Architectural style: Traditional,Detached
- Property subtype: Single Family Residence
Materials
- Brick, Wood Siding
- Foundation: Slab
- Roof: Composition
Condition
- Year built: 2018
Utilities & green energy
- Sewer: Public Sewer
- Water: Public
- Utilities for property: Natural Gas Available, Sewer Available, Separate Meters, Underground Utilities, Water Available, Cable Available
Community & HOA
Community
- Features: Curbs
- Subdivision: Ridgeview Farms
HOA
- Has HOA: Yes
- Services included: All Facilities
- HOA fee: $360 annually
- HOA name: Ridgeview Farms Hoa (Ccmc)
- HOA phone: 972-564-1511
Location
- Region: Fort Worth
Financial & listing details
- Price per square foot: $204/sqft
- Tax assessed value: $252,000
- Annual tax amount: $6,062
- Date on market: 5/22/2026
- Cumulative days on market: 99 days
Estimated market value
Not available
Estimated sales range
Not available
Not available
Price history
| Date | Event | Price |
|---|---|---|
| 5/28/2026 | Listed for sale | $330,000$204/sqft |
Source: NTREIS #21278932 Report a problem | ||
| 5/28/2026 | Contingent | $330,000$204/sqft |
Source: NTREIS #21278932 Report a problem | ||
| 5/22/2026 | Listed for sale | $330,000+26.9%$204/sqft |
Source: NTREIS #21278932 Report a problem | ||
| 8/4/2020 | Listing removed | $259,990$161/sqft |
Source: Robinson Team Real Estate, LLC #14373258 Report a problem | ||
| 7/13/2020 | Pending sale | $259,990$161/sqft |
Source: Robinson Team Real Estate, LLC #14373258 Report a problem | ||
| 6/24/2020 | Listed for sale | $259,990$161/sqft |
Source: Robinson Team Real Estate, LLC #14373258 Report a problem | ||
Public tax history
| Year | Property taxes | Tax assessment |
|---|---|---|
| 2025 | $6,062 -8.1% | $252,000 -7.3% |
| 2024 | $6,595 -12.3% | $271,703 -11.6% |
| 2023 | $7,520 +6% | $307,254 +19.2% |
| 2022 | $7,098 +8.9% | $257,860 +10.8% |
| 2021 | $6,520 +6.6% | $232,683 +8.8% |
| 2020 | $6,118 -0.9% | $213,815 -0.2% |
| 2019 | $6,175 | $214,214 |
Find assessor info on the county website
Monthly payment
Est. payment
Payment breakdown
Explore the cost of this home by adjusting the details. Changes won't be saved.Climate risks
Neighborhood: 76131
Nearby schools
Schools provided by the listing agent
- Elementary: Comanche Springs
- Middle: Prairie Vista
- High: Saginaw
- District: Eagle MT-Saginaw ISD
Source: NTREIS. This data may not be complete. We recommend contacting the local school district to confirm school assignments for this home.
- $339,600-- bd-- ba1.8k sqft8904 Devonshire Dr, Fort Worth, TX 76131Off Market
- $381,500-- bd-- ba2.9k sqft8884 Devonshire Dr, Fort Worth, TX 76131Off Market
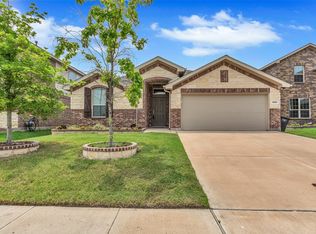
- $299,6003 bd2 ba1.5k sqft8908 Devonshire Dr, Fort Worth, TX 76131Off Market
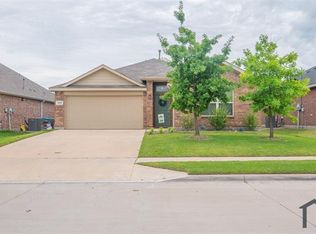
- $333,7004 bd2 ba1.8k sqft8880 Devonshire Dr, Fort Worth, TX 76131Off Market
Similar homes
- $329,0004 bd2 ba1.5k sqft336 Youngblood Ln, Fort Worth, TX 76131For Sale
 MLS ID #21276448, Stevie Pendergrass. NTREIS
 - $375,0004 bd2 ba2.2k sqft1733 Kachina Lodge Rd, Fort Worth, TX 76131For Sale
 MLS ID #21373292, Rena Connors. NTREIS
 - $316,0004 bd2 ba2k sqft213 Iron Ore Trl, Fort Worth, TX 76131For Sale
 MLS ID #21324047, Assal Aldrei. NTREIS
 - $309,9004 bd2 ba1.8k sqft256 Olympia Marble Dr, Fort Worth, TX 76131For Sale
 MLS ID #21353305, Thanh Tran. NTREIS
