Looking for the perfect location? Dreaming of a first-floor primary suite, an open-concept floor plan, and a dedicated home office? Your search ends here! This beautifully maintained 4-bedroom, 2.5-bath home offers the ideal combination of comfort, style, and convenience. Hardwood floors flow throughout the main level, creating a warm and inviting atmosphere. The spacious first-floor primary suite is a private retreat featuring an ensuite bath with a dual-sink vanity, soaking tub, separate shower, and private water closet. A dedicated office provides the perfect space for working from home or tackling daily tasks. The dramatic two-story family room, complete with a cozy gas log fireplace, is the heart of the home. The open-concept kitchen overlooks the family room, allowing the chef to stay connected while entertaining family and friends. Step outside and relax on the screened porch or enjoy grilling and gatherings on the adjoining deck, both overlooking the backyard. Upstairs, you'll find a generous bonus room, three additional bedrooms, and a full bath, offering plenty of space for family, guests, or hobbies. Located in a highly desirable area with excellent Wake County schools, this home is just minutes from shopping, dining, and I-540, providing easy access to everything you need.
Pending
$565,000
8900 Eaglebrook Ct, Raleigh, NC 27617
4beds
2,666sqft
Single Family Residence
Built in 1998
0.26 Acres Lot
$567,900 Zestimate®
$212/sqft
$20/mo HOA
What's special
Cozy gas log fireplaceGenerous bonus roomDedicated officeAdjoining deckSeparate showerOpen-concept kitchenScreened porch
- 79 days
- 71
- 1
Likely to sell faster than
Zillow last checked:
Listing updated:
Listed by:
Connie Batten 919-961-0808,
Coldwell Banker HPW
Source: Doorify MLS,MLS#: 10179211
Facts & features
Interior
Bedrooms & bathrooms
- Bedrooms: 4
- Bathrooms: 3
- Full bathrooms: 2
- 1/2 bathrooms: 1
- Main level bedrooms: 1
Primary bedroom
- Level: Main
- Area: 240 Square Feet
- Dimensions: 19.2 x 12.5
Bedroom 2
- Level: Second
- Area: 157.5 Square Feet
- Dimensions: 12.6 x 12.5
Bedroom 3
- Level: Second
- Area: 102.3 Square Feet
- Dimensions: 11.0 x 9.3
Bedroom 4
- Level: Second
- Area: 152.5 Square Feet
- Dimensions: 12.5 x 12.2
Primary bathroom
- Level: Main
- Area: 104.13 Square Feet
- Dimensions: 11.7 x 8.9
Bonus room
- Level: Second
- Area: 290.55 Square Feet
- Dimensions: 19.5 x 14.9
Breakfast room
- Level: Main
- Area: 188.19 Square Feet
- Dimensions: 15.3 x 12.3
Dining room
- Level: Main
- Area: 140.76 Square Feet
- Dimensions: 13.8 x 10.2
Family room
- Level: Main
- Area: 297.25 Square Feet
- Dimensions: 20.5 x 14.5
Kitchen
- Level: Main
- Area: 195.84 Square Feet
- Dimensions: 14.4 x 13.6
Living room
- Level: Main
- Area: 155 Square Feet
- Dimensions: 12.5 x 12.4
Other
- Level: Main
- Area: 203.2 Square Feet
- Dimensions: 16.0 x 12.7
Heating
- Central, Forced Air, Natural Gas
Cooling
- Central Air, Ceiling Fan(s), Zoned
Appliances
- Included: Dryer, Disposal, Dishwasher, Electric Range, Microwave, Refrigerator, Washer
- Laundry: Laundry Room, Main Level
Features
- Cathedral Ceiling(s), Ceiling Fan(s), Entrance Foyer, Kitchen Island, Pantry, Primary Downstairs, Soaking Tub, Walk-In Closet(s), Walk-In Shower, Water Closet
- Flooring: Carpet, Hardwood, Tile
- Number of fireplaces: 1
- Fireplace features: Family Room, Gas Log
- Common walls with other units/homes: No Common Walls
Interior area
- Total structure area: 2,666
- Total interior livable area: 2,666 sqft
- Finished area above ground: 2,666
- Finished area below ground: 0
Property
Parking
- Total spaces: 6
- Parking features: Attached, Driveway, Garage Faces Front, Garage, Kitchen Level
- Garage spaces: 2
- Uncovered spaces: 4
Features
- Levels: Two
- Stories: 1
- Patio & porch: Deck, Rear Porch, Screened
- Exterior features: Fenced Yard
- Fencing: Back Yard,Wood
Lot
- Size: 0.26 Acres
- Features: Back Yard, Cul-De-Sac, Front Yard, Garden, Landscaped
Details
- Parcel number: 077804838873000 0242058
- Zoning: R-6
- Special conditions: Standard
Construction
Type & style
- Home type: SingleFamily
- Architectural style: Traditional,Transitional
- Property subtype: Single Family Residence
Materials
- Vinyl Siding
- Foundation: Crawlspace
- Roof: Shingle
Condition
- New construction: No
- Year built: 1998
Utilities & green energy
- Sewer: Public Sewer
- Water: Public
- Utilities for property: Cable Connected, Electricity Connected, Natural Gas Connected, Sewer Connected
Community & HOA
Community
- Security: Smoke Detector(s)
- Subdivision: Wyngate
HOA
- Has HOA: Yes
- Services included: None
- HOA fee: $237 annually
- HOA name: Wyngate HOA/ Charleston Management
- HOA phone: 919-847-3003
Location
- Region: Raleigh
Financial & listing details
- Price per square foot: $212/sqft
- Tax assessed value: $551,203
- Annual tax amount: $5,030
- Date on market: 7/10/2026
- Listing agreement: Exclusive Right To Sell
- Listing terms: Cash,Conventional,VA Loan
- Road surface type: Asphalt
Estimated market value
$567,900
$540,000 - $596,000
$2,810/mo
Price history
| Date | Event | Price |
|---|---|---|
| 7/11/2026 | Pending sale | $565,000$212/sqft |
Source:  Doorify MLS #10179211 Report a problem Doorify MLS #10179211 Report a problem | ||
| 7/10/2026 | Listed for sale | $565,000+31.4%$212/sqft |
Source: Doorify MLS #10179211 Report a problem | ||
| 11/13/2020 | Sold | $430,000+2.4%$161/sqft |
Source: Public Record Report a problem | ||
| 10/8/2020 | Listed for sale | $419,900+20.3%$158/sqft |
Source: Keller Williams Preferred Realty #2346874 Report a problem | ||
| 12/4/2017 | Sold | $349,000-0.3%$131/sqft |
Source: Public Record Report a problem | ||
| 10/27/2017 | Pending sale | $349,900$131/sqft |
Source: Re/Max One Realty #2154525 Report a problem | ||
| 10/23/2017 | Price change | $349,900-1.4%$131/sqft |
Source: Re/Max One Realty #2154525 Report a problem | ||
| 10/16/2017 | Price change | $355,000-3.8%$133/sqft |
Source: Re/Max One Realty #2154525 Report a problem | ||
| 10/10/2017 | Price change | $369,000-1.6%$138/sqft |
Source: Re/Max One Realty #2154525 Report a problem | ||
| 10/4/2017 | Listed for sale | $375,000+26.3%$141/sqft |
Source: Re/Max One Realty #2154525 Report a problem | ||
| 9/22/2006 | Sold | $297,000+25.8%$111/sqft |
Source: Public Record Report a problem | ||
| 8/30/2002 | Sold | $236,000+7.5%$89/sqft |
Source: Public Record Report a problem | ||
| 11/18/1998 | Sold | $219,500$82/sqft |
Source: Public Record Report a problem | ||
Public tax history
| Year | Property taxes | Tax assessment |
|---|---|---|
| 2025 | $4,827 +0.4% | $551,203 |
| 2024 | $4,807 +15.4% | $551,203 +44.9% |
| 2023 | $4,166 +7.6% | $380,380 |
| 2022 | $3,871 +4% | $380,380 |
| 2021 | $3,721 +1.9% | $380,380 |
| 2020 | $3,653 +1% | $380,380 +22.6% |
| 2019 | $3,617 | $310,370 |
| 2018 | $3,617 +11.3% | $310,370 |
| 2017 | $3,249 | $310,370 |
| 2016 | -- | $310,370 +0.6% |
| 2015 | $3,215 +5.4% | $308,569 |
| 2014 | $3,050 | $308,569 |
| 2013 | -- | $308,569 |
| 2012 | -- | $308,569 |
| 2011 | -- | $308,569 |
| 2010 | -- | $308,569 |
| 2009 | -- | $308,569 |
| 2008 | -- | -- |
| 2007 | -- | -- |
| 2006 | -- | -- |
| 2005 | -- | -- |
| 2004 | -- | -- |
| 2003 | -- | -- |
| 2002 | -- | -- |
Find assessor info on the county website
Monthly payment
Est. payment
Payment breakdown
Explore the cost of this home by adjusting the details. Changes won't be saved.Climate risks
Neighborhood: Northwest Raleigh
Nearby schools
Schools provided by the listing agent
- Elementary: Wake - Leesville Road Elementary
- Middle: Wake - Leesville Road Middle
- High: Wake - Leesville Road High
Source: Doorify MLS. This data may not be complete. We recommend contacting the local school district to confirm school assignments for this home.
Similar homes
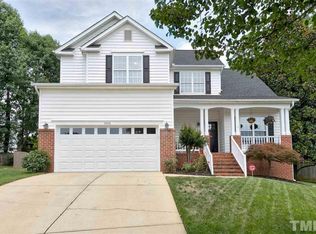
- $650,0004 bd3 ba2.6k sqft5512 Windy Gap Ct, Raleigh, NC 27617For Sale
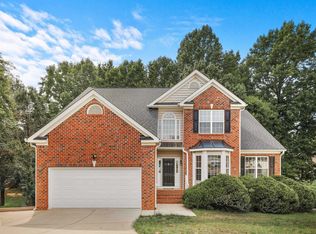
 MLS ID #10186195, John Cho. Doorify MLS
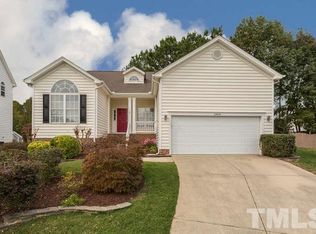
 - $719,0003 bd3 ba2.7k sqft9159 Palm Bay Cir, Raleigh, NC 27617For Sale
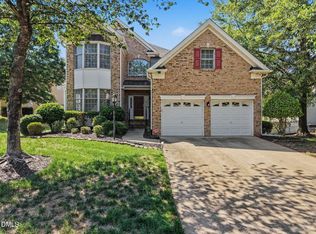 MLS ID #10179232, Tamara Lynn Edwards. Doorify MLS
 - $795,5004 bd4 ba2.9k sqft8417 Dunnington Cir, Raleigh, NC 27613For Sale
 MLS ID #10180371, Rhonda Reaves Coe. Doorify MLS
 - $725,0004 bd3 ba2.9k sqft6004 Belgreen Ct, Raleigh, NC 27612For Sale
 MLS ID #10170021, Lisa Hickey. Doorify MLS
 - $479,9003 bd2 ba2k sqft2349 Kendricks Ct, Raleigh, NC 27613For SaleMLS ID #10190124, Dawn Bailey. Doorify MLS
- $575,0004 bd3 ba2.4k sqft112 Sequoia Ct, Cary, NC 27513For SaleMLS ID #10187186, Chris Barr. Doorify MLS
- $454,0003 bd3 ba2.3k sqft10100 Barnhart Way, Raleigh, NC 27617For SaleMLS ID #10179379, Kristina Nieshalla. Doorify MLS
- $450,0003 bd2 ba1.9k sqft11113 N Radner Way, Raleigh, NC 27613For SaleMLS ID #10174843, Melanie Elenio. Doorify MLS
- $562,0005 bd3 ba3k sqft129 Okamato St, Raleigh, NC 27603For SaleMLS ID #10186306, Katie Sheriff. Doorify MLS
- $549,9004 bd3 ba2.5k sqft636 Hiddenbrook Dr, Durham, NC 27703For SaleMLS ID #10171755, Laura Lennon. Doorify MLS
- $545,0004 bd3 ba2.3k sqft9052 Cornwell Dr, Wake Forest, NC 27587For SaleMLS ID #10189082, Karen Tehrani. Doorify MLS
- $599,0004 bd3 ba2.8k sqft4301 Brintons Cottage St, Raleigh, NC 27616For SaleMLS ID #10168544, Karen Gaskins Roberson. Doorify MLS
- $600,0004 bd3 ba2.8k sqft6 Upton Ct, Durham, NC 27713For SaleMLS ID #10155547, Melissa H White. Doorify MLS
- $675,0003 bd2 ba2k sqft3020 Stone Gap Ct, Raleigh, NC 27612For SaleMLS ID #10180813, Sherrie Smith. Doorify MLS
- $567,0004 bd3 ba1.9k sqft1704 Ashley Downs Dr, Apex, NC 27502For SaleMLS ID #10189202, Tina Ley. Doorify MLS
- $540,0003 bd3 ba2.2k sqft5914 Lyon Farm Dr, Durham, NC 27713For SaleMLS ID #10176218, Jo Ann Gardner. Doorify MLS
- $550,0004 bd3 ba3k sqft1407 Autumn Ridge Dr, Durham, NC 27712For SaleMLS ID #10190713, J Angela Hester. Doorify MLS
- $550,0003 bd3 ba2.8k sqft30 Winchester Ct, Youngsville, NC 27596For SaleMLS ID #10188541, Jennifer Smith. Doorify MLS
- $435,0004 bd4 ba2.2k sqft6102 Braidwood Ct, Raleigh, NC 27612For SaleMLS ID #10174596, Kevin M McGraw. Doorify MLS
- $650,0004 bd3 ba2.9k sqft218 Landreth Ct, Durham, NC 27713For SaleMLS ID #10180423, Lisa Ellis. Doorify MLS
