45K in home improvements include , a new roof planned August 2025,chimney and liner updated, under the house insulation installed, interior paint throughout the home, new picture window, new hood vent, new gutters coming, shrubs trimmed and pruned, deck and back stoop painted, and 1,848 SQ/Ft of thoughtfully maintained space. This home offers 3 bedrooms, perfectly balancing a welcoming family and entertaining. HIGHLIGHTS YOU'LL LOVE Classic Colonial Exterior: A welcoming covered full front porch and updated, easy maintenance vinyl siding, with full home gutters and downspouts, offering the tone for charming curb appeal. Open & Bright Interior: The spacious great room features heart pine wood flooring with a cozy gas-log fireplace-installed July 2024-creating a space for a relaxed evening by the fire. A country kitchen + generous pantry with wooden shelves is ideal for both everyday meals and entertaining with practical space, along with a refrigerator that conveys with the home. Main level living: Includes a convenient kitchen, breakfast nook, dining room/office, half bath, laundry room that includes a washer and dryer, and large den all accessible on the first floor. Peaceful upper-level showcases: three carpeted bedrooms-including the primary suite-plus full baths offer comfortable separation between living and sleeping spaces. New smoke detectors have been upgraded in each of the bedrooms. System upgrades include a more recent HVAC, an outside storage shed, fresh paint on the deck and back door stoop, a driveway that was recently updated-no big projects needed-some minor decorating as desired. OUTDOOR oasis: Includes a sunny deck overlooking the large yard, is ideal for grilling or relaxing and a fresh professional power wash exterior cleaning. A Partial neighboring fence adds character and boundary without enclosure. Ample parking & garden potential includes a double-wide paved driveway and open yard space for gardening enthusiasts. The community is quiet.
Sold for $349,500
$349,500
8900 Emory Oak Ln, North Chesterfield, VA 23237
3beds
1,848sqft
Single Family Residence
Built in 1985
0.33 Acres Lot
$361,600 Zestimate®
$189/sqft
$2,484 Estimated rent
Home value
$361,600
$336,000 - $387,000
$2,484/mo
Zestimate® history
Owner options
List your home for rent
$2,484/mo
Rent Zestimate®
Find your next renter with Zillow Rental Manager. Plus, with online applications, you can quickly screen prospective tenants – for free.
$2,484/mo
Rent Zestimate®
Refinance and save
$2,082/mo
Est. payment
Refinancing to a lower rate could help reduce your monthly payments and save thousands over the life of the loan.
$2,082/mo
Est. payment
Explore your selling options
Work with a Zillow partner agent
Leverage their expertise and Zillow's premium Showcase listings to get your home seen by more buyers.
Get startedList with your own agent
Get your home in front of millions of buyers by listing it on Zillow.
Learn how to do itSell it yourself
Take full control of how buyers see your home on Zillow by listing For Sale by Owner (FSBO).
List your homeWhat's special
Cozy gas-log fireplaceNew hood ventMain level livingPeaceful upper-level showcasesClassic colonial exteriorSpacious great roomHalf bath
Zillow last checked:
Listing updated:
Listed by:
Carlton Joyner 804-605-1954,
Century 21 All American
Bought with:
Charles Futrell, 0225240509
Samson Properties
Source: CVRMLS,MLS#: 2522347 Originating MLS: Central Virginia Regional MLS
Originating MLS: Central Virginia Regional MLSFacts & features
Interior
Bedrooms & bathrooms
- Bedrooms: 3
- Bathrooms: 3
- Full bathrooms: 2
- 1/2 bathrooms: 1
Primary bedroom
- Description: Carpet
- Level: Second
- Dimensions: 17.3 x 12.2
Bedroom 2
- Description: Carpet
- Level: Second
- Dimensions: 16.3 x 14.10
Bedroom 3
- Description: carpet
- Level: Second
- Dimensions: 14.6 x 11.0
Dining room
- Description: carpet
- Level: First
- Dimensions: 12.9 x 10.3
Foyer
- Description: linoleum
- Level: First
- Dimensions: 13.10 x 7.9
Foyer
- Description: Rear/ linoleum
- Level: First
- Dimensions: 11.2 x 3.2
Other
- Description: Tub & Shower
- Level: Second
Great room
- Description: beautiful heart pine
- Level: First
- Dimensions: 23.3 x 14.7
Half bath
- Level: First
Kitchen
- Description: linoleum
- Level: First
- Dimensions: 10.5 x 10.4
Laundry
- Description: linoleum
- Level: First
- Dimensions: 6.4 x 5.11
Sitting room
- Description: beautiful heart pine
- Level: First
- Dimensions: 10.5 x 9.0
Heating
- Electric
Cooling
- Central Air
Appliances
- Included: Dryer, Dishwasher, Exhaust Fan, Electric Cooking, Disposal, Refrigerator, Range Hood
Features
- Flooring: Carpet
- Has basement: No
- Attic: Pull Down Stairs
- Number of fireplaces: 1
- Fireplace features: Masonry, Vented
Interior area
- Total interior livable area: 1,848 sqft
- Finished area above ground: 1,848
- Finished area below ground: 0
Property
Parking
- Parking features: Driveway, Off Street, Paved
- Has uncovered spaces: Yes
Features
- Levels: Two
- Stories: 2
- Exterior features: Paved Driveway
- Pool features: None
- Fencing: Back Yard,Fenced
Lot
- Size: 0.33 Acres
Details
- Parcel number: 782670592700000
- Zoning description: R7
Construction
Type & style
- Home type: SingleFamily
- Architectural style: Colonial,Two Story
- Property subtype: Single Family Residence
Materials
- Block, Frame, Vinyl Siding
- Roof: Asphalt,Composition
Condition
- Resale
- New construction: No
- Year built: 1985
Utilities & green energy
- Sewer: Public Sewer
- Water: Public
Community & HOA
Community
- Subdivision: Treemont
Location
- Region: North Chesterfield
Financial & listing details
- Price per square foot: $189/sqft
- Tax assessed value: $299,300
- Annual tax amount: $2,547
- Date on market: 1/12/2026
- Ownership: Individuals
- Ownership type: Sole Proprietor
Price history
| Date | Event | Price |
|---|---|---|
| 11/25/2025 | Sold | $349,500$189/sqft |
Source:  CVRMLS #2522347 Report a problem CVRMLS #2522347 Report a problem | ||
| 8/17/2025 | Pending sale | $349,500$189/sqft |
Source: CVRMLS #2522347 Report a problem | ||
| 8/8/2025 | Price change | $349,500+6.9%$189/sqft |
Source: CVRMLS #2522347 Report a problem | ||
| 7/21/2025 | Pending sale | $327,000$177/sqft |
Source: CVRMLS #2520164 Report a problem | ||
| 7/17/2025 | Listed for sale | $327,000-11.4%$177/sqft |
Source: CVRMLS #2520164 Report a problem | ||
| 7/14/2025 | Listing removed | $369,000$200/sqft |
Source: CVRMLS #2513157 Report a problem | ||
| 7/2/2025 | Price change | $369,000-11.9%$200/sqft |
Source: CVRMLS #2513157 Report a problem | ||
| 5/30/2025 | Listed for sale | $419,000$227/sqft |
Source: CVRMLS #2513157 Report a problem | ||
Public tax history
| Year | Property taxes | Tax assessment |
|---|---|---|
| 2025 | $2,664 +4.5% | $299,300 +5.7% |
| 2024 | $2,548 +9.4% | $283,100 +10.6% |
| 2023 | $2,330 +2.1% | $256,000 +3.2% |
| 2022 | $2,283 +2.7% | $248,100 +6% |
| 2021 | $2,223 +9.2% | $234,000 +9.2% |
| 2020 | $2,035 +9.8% | $214,200 +9.8% |
| 2019 | $1,853 +6.8% | $195,100 +8.4% |
| 2018 | $1,735 +8.9% | $180,000 +8.4% |
| 2017 | $1,594 | $166,000 |
| 2016 | $1,594 +106.5% | $166,000 +3.2% |
| 2015 | $772 -50% | $160,800 |
| 2014 | $1,544 | $160,800 -2.5% |
| 2013 | -- | $165,000 -1.6% |
| 2012 | -- | $167,600 -5.6% |
| 2011 | -- | $177,500 -3.3% |
| 2010 | -- | $183,500 -9.7% |
| 2009 | -- | $203,100 +1.5% |
| 2008 | -- | $200,100 +16.7% |
| 2007 | -- | $171,500 +27.6% |
| 2005 | -- | $134,400 +8% |
| 2004 | -- | $124,500 +3.6% |
| 2003 | -- | $120,200 +2% |
| 2002 | -- | $117,800 +3.1% |
| 2001 | -- | $114,300 |
Find assessor info on the county website
Neighborhood: 23237
Nearby homes

- $50,0008,886 Square Feet7707 Carter St, North Chesterfield, VA 23237Off Market
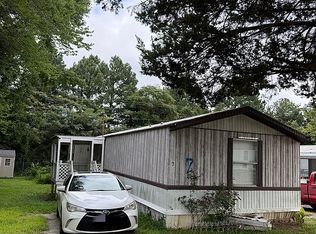
- $212,1003 bd2 ba1.5k sqft9701 Route 1 Trlr #7, North Chesterfield, VA 23237Off Market
- $358,400-- bd-- ba-- sqft10625 Michmar Dr, N Chesterfield, VA 23237Off Market
- $254,9003 bd1 ba1k sqft4212A Laurel Oak Roa, N Chesterfield, VA 23237Off Market

- $387,2003 bd3 ba-- sqft9925 Old Warson Ct, North Chesterfield, VA 23237Off Market
- $523,6004 bd3 ba2.7k sqft8518 Kingsland Park Dr, Richmond, VA 23237Off Market
- $3001,307 Square Feet2231 Wonderview Dr, North Chesterfield, VA 23237Off Market
- $4,9000.51 Acres10301 Seminole Ave, North Chesterfield, VA 23237Off Market
Nearby schools
GreatSchools rating
- 3/10Beulah Elementary SchoolGrades: PK-5Distance: 1 mi
- 2/10Salem Church Middle SchoolGrades: 6-8Distance: 1.4 mi
- 3/10Lloyd C Bird High SchoolGrades: 9-12Distance: 1.4 mi
Schools provided by the listing agent
- Elementary: Ecoff
- Middle: Carver
- High: Bird
Source: CVRMLS. This data may not be complete. We recommend contacting the local school district to confirm school assignments for this home.
Get a cash offer in 3 minutes
Find out how much your home could sell for in as little as 3 minutes with a no-obligation cash offer.
Estimated market value
$361,600
Get a cash offer in 3 minutes
Find out how much your home could sell for in as little as 3 minutes with a no-obligation cash offer.
Estimated market value
$361,600
- Virginia
- Chesterfield County
- Chesterfield
- 23237
- 8900 Emory Oak Ln
Nearby cities
Nearby zip codes
Other Chesterfield Topics
