Skip main navigation
Sold
  • $740,500

    8900 Ensley Ln, Leawood, KS 66206

    3beds
    2,293sqft
    Single Family Residence
    Built in 1957
    0.42 Acres Lot
    $740,500 Zestimate®
    $323/sqft
    $3,016 Estimated rent

    Home value

    $740,500

    $696,000 - $792,000

    $3,016/mo

    Zestimate® history
    Loading
    Loading...

    Owner options

    List your home for rent

    $3,016/mo

    Rent Zestimate®

    Find your next renter with Zillow Rental Manager. Plus, with online applications, you can quickly screen prospective tenants – for free.

    Learn more

    $3,016/mo

    Rent Zestimate®

    Refinance and save

    $4,163/mo

    Est. payment

    Refinancing to a lower rate could help reduce your monthly payments and save thousands over the life of the loan.

    See today's rates

    $4,163/mo

    Est. payment

    Explore your selling options

    Work with a Zillow partner agent

    Leverage their expertise and Zillow's premium Showcase listings to get your home seen by more buyers.

    Get started

    List with your own agent

    Get your home in front of millions of buyers by listing it on Zillow.

    Learn how to do it

    Sell it yourself

    Take full control of how buyers see your home on Zillow by listing For Sale by Owner (FSBO).

    List your home

    What's special

    Large patioSparkling poolTons of storage spaceLaundry areaHardwood floorsBreakfast areaSpacious open floorplan

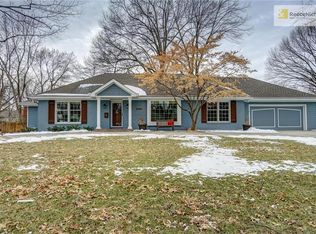
    Welcome to beautiful Leawood. This stunning 3 bedroom home with sparkling pool, entertainers yard, & sunroom, located on huge corner lot, has a spacious open floorplan with hardwood floors, vaulted ceilings, and 2 fireplaces. The huge Living/Dining Room offers plenty of space for gatherings PLUS another Great Room with breakfast area that opens to the bonus window/screened Sunroom - HAVE IT ALL. The Owner's suite offers private bath and access to the unique front balcony. Huge fenced backyard surrounding large patio and newly re-lined in-ground HEATED pool, perfect for summertime fun and movie nights under the stars with the installed projector screen that stays. Oversized garage for vehicles, tools, toys, and/or hobby stuff, plus and extended driveway for plenty of additional guest parking. Fantastic bonus Mudroom & Laundry area off the garage with room to add an office/craft room/workout or whatever space with separate entrance from the driveway area. Garage-entry-basement offers tons of storage space or more area that you can finish for that game room or craft area, or BOTH. Area contractors are starting Leawood Google Fiber install 4/21 - excuse the temporary mess with signs, trucks, and flags. All measurements are approximate...Buyer/Buyer's Agent to verify all measurements, details, & tax information.

    This property is off market, which means it's not currently listed for sale or rent on Zillow. This may be different from what's available on other websites or public sources.


    Zillow last checked:

    Listing updated:

    Listed by:

    Brett Pickett 913-787-1870,

    KW KANSAS CITY METRO

    Bought with:

    Ray Homes KC Team

    Compass Realty Group

    Source: Heartland MLS as distributed by MLS GRID,MLS#: 2426958MLS Logo

    Facts & features

    Interior

    Bedrooms & bathrooms
    • Bedrooms: 3
    • Bathrooms: 2
    • Full bathrooms: 2
    Primary bedroom
    • Level: Upper
    • Dimensions: 16 x 11
    Bedroom 2
    • Level: Upper
    • Dimensions: 12 x 12
    Bedroom 3
    • Level: Upper
    • Dimensions: 12 x 9
    Hearth room
    • Level: Main
    • Dimensions: 23 x 17
    Kitchen
    • Level: Main
    • Dimensions: 13 x 12
    Living room
    • Level: Main
    • Dimensions: 14 x 19
    Heating
    • Forced Air
    Cooling
    • Electric
    Appliances
    • Laundry: Lower Level
    Features
    • Basement: Garage Entrance,Radon Mitigation System,Sump Pump
    • Number of fireplaces: 2
    • Fireplace features: Gas, Hearth Room, Wood Burning
    Interior area
    • Total structure area: 2,293
    • Total interior livable area: 2,293 sqft
    • Finished area above ground: 2,085
    • Finished area below ground: 208

    Property

    Parking
    • Total spaces: 2
    • Parking features: Attached
    • Attached garage spaces: 2
    Features
    • Has private pool: Yes
    • Pool features: In Ground
    • Fencing: Wood
    Lot
    • Size: 0.42 Acres
    • Features: Corner Lot
    Details
    • Parcel number: HP240000001101

    Construction

    Type & style
    • Home type: SingleFamily
    • Architectural style: Traditional
    • Property subtype: Single Family Residence
    Materials
    • Brick/Mortar
    • Roof: Composition
    Condition
    • Year built: 1957

    Utilities & green energy

    • Sewer: Public Sewer
    • Water: Public

    Community & HOA

    Community
    • Subdivision: Leawood
    HOA
    • Has HOA: Yes
    • HOA fee: $360 annually
    • HOA name: Leawood HOA
    Location
    • Region: Leawood

    Financial & listing details

    • Price per square foot: $323/sqft
    • Tax assessed value: $698,800
    • Annual tax amount: $6,620
    • Date on market: 4/21/2023
    • Listing terms: Cash,Conventional,FHA,VA Loan
    • Exclusions: Dishwasher
    • Ownership: Private

    Price history

    DateEventPrice
    6/28/2023Sold--
    Source: Heartland MLS as distributed by MLS GRID #2426958 Report a problem
    5/29/2023Pending sale$625,000$273/sqft
    Source: Heartland MLS as distributed by MLS GRID #2426958 Report a problem
    5/20/2023Contingent$625,000$273/sqft
    Source: Heartland MLS as distributed by MLS GRID #2426958 Report a problem
    4/21/2023Listed for sale$625,000+47.1%$273/sqft
    Source: Heartland MLS as distributed by MLS GRID #2426958 Report a problem
    5/12/2017Sold--
    Source: Heartland MLS as distributed by MLS GRID #45001_2029257 Report a problem
    4/7/2017Price change$424,900-2.3%$185/sqft
    Source: ReeceNichols The Village #2029257 Report a problem
    3/20/2017Price change$435,000-3.1%$190/sqft
    Source: ReeceNichols The Village #2029257 Report a problem
    2/16/2017Price change$449,000-2.2%$196/sqft
    Source: ReeceNichols The Village #2029257 Report a problem
    2/11/2017Listed for sale$459,000$200/sqft
    Source: ReeceNichols The Village #2029257 Report a problem

    Public tax history

    YearProperty taxesTax assessment
    2025$8,498 +14%$80,362 +14.4%
    2024$7,454 -5.3%$70,230 -4.5%
    2023$7,868 +18.8%$73,531 +18.5%
    2022$6,620 $62,042 +13.2%
    2021-- $54,809 +5.2%
    2020$5,871 $52,084 +5%
    2019-- $49,623 +5.5%
    2018-- $47,035 +20.9%
    2017$4,449 +0.1%$38,905 +1.4%
    2016$4,445 +4.7%$38,376 +3.9%
    2015$4,245 +4.5%$36,950 +4.7%
    2013$4,062 +6.2%$35,294 +0.4%
    2012$3,825 -2.6%$35,167 +1.9%
    2010$3,927 -3.4%$34,500 -5.1%
    2009$4,066 -0.1%$36,352
    2008$4,070 +0.6%$36,352
    2007$4,044 +4.3%$36,352 +1.7%
    2006$3,877 $35,731 +4.4%
    2005-- $34,212
    Find assessor info on the county website

    Neighborhood: 66206

    Nearby schools

    GreatSchools rating
    Schools provided by the listing agent
    • Elementary: Corinth
    • Middle: Indian Hills
    • High: SM East

    Source: Heartland MLS as distributed by MLS GRID. This data may not be complete. We recommend contacting the local school district to confirm school assignments for this home.

    Get a cash offer in 3 minutes
    Find out how much your home could sell for in as little as 3 minutes with a no-obligation cash offer.
    Estimated market value
    $740,500
    Get a cash offer in 3 minutes
    Find out how much your home could sell for in as little as 3 minutes with a no-obligation cash offer.
    Estimated market value
    $740,500