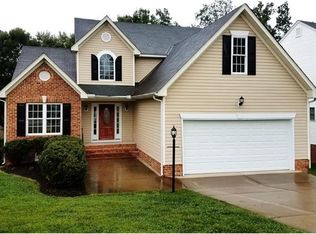
Welcome to easy one-level living in the highly sought-after Birkdale Golf community! This lovely home is situated on a attractively landscaped corner lot and offers exceptional curb appeal. A Stamped Concrete Driveway and Walkway lead to the inviting covered front porch highlighted by Brick steps and elegant Iron Railings.
Inside, this popular Open Floor plan is designed for both comfortable everyday living and effortless entertaining. The spacious Family Room features a cozy Gas Fireplace and flows seamlessly into the Formal Dining room, with both spaces showcasing durable Luxury Vinyl Plank flooring. The well-appointed kitchen offers Granite countertops, Tile flooring and Backsplash, Stainless Steel appliances, a raised Breakfast Bar with counter seating, and a sunny eat-in area.
The private Primary Suite serves as a relaxing retreat, complete with a Bay Window sitting area, a large Walk-in closet, and an updated En-Suite Bath featuring a Quartz Dual vanity, Tile Flooring, Garden Tub, and Tile Shower. On the opposite side of the home, two additional bedrooms are served by a beautifully Renovated Full bath, creating an ideal guest or family bedroom wing.
Upstairs, a versatile fourth bedroom offers endless possibilities as a Bonus room, Home office, Media room, or Guest room. A walk-in attic provides abundant storage space.
Step outside and unwind on the rear deck overlooking the beautifully maintained yard. Thoughtfully updated throughout, this move-in-ready home features Neutral paint colors, newer HVAC, Roof, Gutter guards, Generator, Updated Appliances, and numerous additional improvements. Check out the upgraded blinds with dual functions!
Residents enjoy all that Birkdale has to offer, including a public Golf Course with Driving Range and Putting Green, scenic pond, Gazebos, landscaped gathering areas, Pet Stations, and a variety of community social activities.
This exceptional home combines comfort, style, and convenience in one of the area's most desirable golf course communities.
Sold for $430,000
$430,000
8900 Ganton Ct, Chesterfield, VA 23832
4beds
1,981sqft
Single Family Residence
Built in 2001
7,710 Square Feet Lot
$431,600 Zestimate®
$217/sqft
$2,583 Estimated rent
Home value
$431,600
$410,000 - $457,000
$2,583/mo
Zestimate® history
Owner options
List your home for rent
$2,583/mo
Rent Zestimate®
Find your next renter with Zillow Rental Manager. Plus, with online applications, you can quickly screen prospective tenants – for free.
$2,583/mo
Rent Zestimate®
Refinance and save
$2,829/mo
Est. payment
Refinancing to a lower rate could help reduce your monthly payments and save thousands over the life of the loan.
$2,829/mo
Est. payment
Explore your selling options
Work with a Zillow partner agent
Leverage their expertise and Zillow's premium Showcase listings to get your home seen by more buyers.
Get startedList with your own agent
Get your home in front of millions of buyers by listing it on Zillow.
Learn how to do itSell it yourself
Take full control of how buyers see your home on Zillow by listing For Sale by Owner (FSBO).
List your homeWhat's special
Zillow last checked:
Listing updated:
Listed by:
Anne Haring 804-380-1274,
The Kerzanet Group LLC
Bought with:
James Nay, 0225221595
River City Elite Properties - Real Broker
Source: CVRMLS,MLS#: 2616879 Originating MLS: Central Virginia Regional MLS
Originating MLS: Central Virginia Regional MLSFacts & features
Interior
Bedrooms & bathrooms
- Bedrooms: 4
- Bathrooms: 2
- Full bathrooms: 2
Primary bedroom
- Description: Bay Window, Carpet, En Suite updated Bath
- Level: First
- Dimensions: 0 x 0
Bedroom 2
- Description: Carpet
- Level: First
- Dimensions: 0 x 0
Bedroom 3
- Description: Carpet
- Level: First
- Dimensions: 0 x 0
Bedroom 4
- Description: Carpet, Ceiling Fan
- Level: Second
- Dimensions: 0 x 0
Dining room
- Description: LVP Flooring, Chandelier
- Level: First
- Dimensions: 0 x 0
Family room
- Description: LVP Flooring, Gas Fireplace
- Level: First
- Dimensions: 0 x 0
Foyer
- Level: First
- Dimensions: 0 x 0
Other
- Description: Tub & Shower
- Level: First
Kitchen
- Description: Tile Flooring, Granite Counters, Tile Backsplash,
- Level: First
- Dimensions: 0 x 0
Heating
- Forced Air, Natural Gas
Cooling
- Central Air
Appliances
- Included: Dishwasher, Electric Cooking, Disposal, Gas Water Heater, Microwave
- Laundry: Washer Hookup, Dryer Hookup
Features
- Bay Window, Ceiling Fan(s), Separate/Formal Dining Room, Double Vanity, Eat-in Kitchen, Fireplace, Granite Counters, Garden Tub/Roman Tub, High Ceilings, High Speed Internet, Bath in Primary Bedroom, Main Level Primary, Pantry, Wired for Data, Walk-In Closet(s)
- Flooring: Partially Carpeted, Tile, Vinyl
- Basement: Crawl Space
- Attic: Walk-In
- Number of fireplaces: 1
- Fireplace features: Ventless
Interior area
- Total interior livable area: 1,981 sqft
- Finished area above ground: 1,981
- Finished area below ground: 0
Property
Parking
- Total spaces: 2
- Parking features: Attached, Driveway, Garage, Garage Door Opener, Off Street, Paved, Two Spaces
- Attached garage spaces: 2
- Has uncovered spaces: Yes
Features
- Levels: One
- Stories: 1
- Patio & porch: Front Porch, Deck, Porch
- Exterior features: Deck, Sprinkler/Irrigation, Porch, Paved Driveway
- Pool features: None
- Fencing: None
- Waterfront features: Pond
Lot
- Size: 7,710 Square Feet
- Features: Corner Lot, Landscaped, Level
- Topography: Level
Details
- Parcel number: 726664607500000
- Zoning description: R9
- Other equipment: Generator
Construction
Type & style
- Home type: SingleFamily
- Architectural style: Ranch
- Property subtype: Single Family Residence
Materials
- Drywall, Frame, Vinyl Siding
- Roof: Composition
Condition
- Resale
- New construction: No
- Year built: 2001
Utilities & green energy
- Sewer: Public Sewer
- Water: Public
Community & HOA
Community
- Features: Common Grounds/Area, Golf, Home Owners Association, Lake, Pond, Putting Green, Trails/Paths
- Security: Smoke Detector(s)
- Subdivision: Birkdale
HOA
- Has HOA: Yes
- Amenities included: Management
- Services included: Association Management, Common Areas
- HOA fee: $125 quarterly
Location
- Region: Chesterfield
Financial & listing details
- Price per square foot: $217/sqft
- Tax assessed value: $378,500
- Annual tax amount: $3,270
- Date on market: 8/4/2026
- Ownership: Individuals
- Ownership type: Sole Proprietor
Price history
| Date | Event | Price |
|---|---|---|
| 8/10/2026 | Sold | $430,000$217/sqft |
Source:  CVRMLS #2616879 Report a problem CVRMLS #2616879 Report a problem | ||
| 6/30/2026 | Pending sale | $430,000$217/sqft |
Source: CVRMLS #2616879 Report a problem | ||
| 6/25/2026 | Listed for sale | $430,000+115.7%$217/sqft |
Source: CVRMLS #2616879 Report a problem | ||
| 10/2/2001 | Sold | $199,390$101/sqft |
Source: Public Record Report a problem | ||
Public tax history
| Year | Property taxes | Tax assessment |
|---|---|---|
| 2025 | $3,271 +2.4% | $367,500 +3.5% |
| 2024 | $3,195 +4.4% | $355,000 +5.6% |
| 2023 | $3,060 +6.2% | $336,300 +7.4% |
| 2022 | $2,881 +5.9% | $313,100 +9.4% |
| 2021 | $2,719 +5.9% | $286,200 +5.9% |
| 2020 | $2,567 +1.8% | $270,200 +1.8% |
| 2019 | $2,521 -0.6% | $265,400 +1.4% |
| 2018 | $2,537 +6.1% | $261,800 +1.1% |
| 2017 | $2,391 | $258,900 +5% |
| 2016 | $2,391 +3.9% | $246,500 +4% |
| 2015 | $2,301 +4.8% | $237,100 +4.8% |
| 2014 | $2,197 | $226,200 +2% |
| 2013 | -- | $221,800 -1.5% |
| 2012 | -- | $225,200 -4.7% |
| 2011 | -- | $236,300 -3.6% |
| 2010 | -- | $245,000 -10.5% |
| 2009 | -- | $273,800 -2.3% |
| 2008 | -- | $280,300 +5.1% |
| 2007 | -- | $266,600 +25.2% |
| 2005 | -- | $212,900 +6.5% |
| 2004 | -- | $200,000 +1.5% |
| 2003 | -- | $197,000 +2.6% |
| 2002 | -- | $192,100 +392.6% |
| 2001 | -- | $39,000 |
Find assessor info on the county website
Neighborhood: 23832
Nearby homes
- $503,2005 bd2 ba2.6k sqft8906 Ganton Ct, Chesterfield, VA 23832Off Market
- $441,2004 bd2 ba1.9k sqft14213 Spyglass Hill Cir, Chesterfield, VA 23832Off Market
- $441,9003 bd2 ba2k sqft8912 Ganton Ct, Chesterfield, VA 23832Off Market
- $458,5004 bd2 ba2.2k sqft8901 Ganton Ct, Chesterfield, VA 23832Off Market
- $5,600-- bd-- ba-- sqft14507 Spyglass Hill Cir, Chesterfield, VA 23832Off Market
- $536,2004 bd3 ba3.1k sqft8907 Ganton Ct, Chesterfield, VA 23832Off Market
- $466,1003 bd2 ba2.1k sqft14219 Spyglass Hill Cir, Chesterfield, VA 23832Off Market
- $521,4004 bd2 ba2.3k sqft14206 Spyglass Hill Cir, Chesterfield, VA 23832Off Market
Nearby schools
GreatSchools rating
- 8/10Spring Run Elementary SchoolGrades: PK-5Distance: 0.5 mi
- 5/10Bailey Bridge Middle SchoolGrades: 6-8Distance: 2.9 mi
- 4/10Manchester High SchoolGrades: 9-12Distance: 2.6 mi
Schools provided by the listing agent
- Elementary: Spring Run
- Middle: Bailey Bridge
- High: Manchester
Source: CVRMLS. This data may not be complete. We recommend contacting the local school district to confirm school assignments for this home.
Get a cash offer in 3 minutes
Find out how much your home could sell for in as little as 3 minutes with a no-obligation cash offer.
Estimated market value
$431,600
Get a cash offer in 3 minutes
Find out how much your home could sell for in as little as 3 minutes with a no-obligation cash offer.
Estimated market value
$431,600
- Virginia
- Chesterfield County
- Chesterfield
- 23832
- 8900 Ganton Ct
