Welcome to 8900 Gladbeck Avenue, a beautifully updated 3 bed, 2 bath home on a corner lot, with ADU POTENTIAL, situated in one of Northridge's most sought after family communities! Do NOT miss this opportunity! With the large corner lot of 7,845 square feet, RV access, and street access from 2 sides, this property offers a premiere location to build an ADU! This home offers the perfect blend of classic charm and modern upgrades, surrounded by lush landscape and meticulously maintained gardens that create a serene and inviting atmosphere. Step inside and you are greeted by real hardwood floors that flow throughout the home, adding warmth and elegance. The stunning kitchen has been tastefully remodeled, featuring high-end finishes, white shaker cabinetry, quartz countertops, and stainless appliances, making it a perfect space for cooking and entertaining. The remodeled bathrooms boast stylish fixtures and finishes that make this home truly turn key, and ready for your family! Additional features and upgrades to the home include AC, ceiling fans, dual pane windows, skylights, a newer roof, seamless rain gutters, tankless water heater, a 200-amp electrical panel, interior laundry hookups, a 2 car garage, and so much more! As mentioned, the oversized lot offers ADU POTENTIAL, RV access, and a spacious 2-car garage, perfect for storage or additional workspace. The outdoor space is a true oasis, with lush gardens that wrap around the property, and a beautiful covered patio, ideal for relaxation or outdoor gatherings. This home is ideally located close to everything Northridge has to offer, including great schools, shopping, dining, and plenty of entertainment. With its prime location, modern upgrades, and beautiful outdoor spaces, 8900 Gladbeck Avenue is the perfect place to call home. Don’t miss the opportunity to own this meticulously maintained and updated gem in a family-friendly neighborhood.
Sold for $915,000
Listed by: The L3 • Jamie Pirritano • Contact: 714-356-3573
Bought with: Pinnacle Estate Properties
Tax assessed value
$915,000
8900 Gladbeck Ave, Northridge, CA 91324
3beds
1,728sqft
Single Family Residence
Built in 1952
7,848 Square Feet Lot
$993,900 Zestimate®
$530/sqft
$4,036 Estimated rent
Home value
$993,900
$934,000 - $1.06M
$4,036/mo
Zestimate® history
Owner options
List your home for rent
$4,036/mo
Rent Zestimate®
Find your next renter with Zillow Rental Manager. Plus, with online applications, you can quickly screen prospective tenants – for free.
$4,036/mo
Rent Zestimate®
Refinance and save
$5,890/mo
Est. payment
Refinancing to a lower rate could help reduce your monthly payments and save thousands over the life of the loan.
$5,890/mo
Est. payment
Explore your selling options
Work with a Zillow partner agent
Leverage their expertise and Zillow's premium Showcase listings to get your home seen by more buyers.
Get startedList with your own agent
Get your home in front of millions of buyers by listing it on Zillow.
Learn how to do itSell it yourself
Take full control of how buyers see your home on Zillow by listing For Sale by Owner (FSBO).
List your homeWhat's special
Zillow last checked:
Listing updated:
Listed by:
Jamie Pirritano DRE #02032331 714-356-3573,
The L3,
Jarrod Stern DRE #01894568,
The L3
Bought with:
Diane MacLennan, DRE #00625193
Pinnacle Estate Properties
Source: CRMLS,MLS#: OC24202174 Originating MLS: California Regional MLS
Originating MLS: California Regional MLSFacts & features
Interior
Bedrooms & bathrooms
- Bedrooms: 3
- Bathrooms: 2
- Full bathrooms: 2
- Main level bathrooms: 2
- Main level bedrooms: 3
Rooms
- Room types: Bedroom, Den, Family Room, Kitchen, Living Room, Primary Bathroom, Primary Bedroom, Dining Room
Primary bedroom
- Features: Primary Suite
Primary bedroom
- Features: Main Level Primary
Bedroom
- Features: All Bedrooms Down
Bedroom
- Features: Bedroom on Main Level
Bathroom
- Features: Bathtub, Separate Shower, Tub Shower
Kitchen
- Features: Built-in Trash/Recycling, Quartz Counters
Heating
- Central
Cooling
- Central Air
Appliances
- Included: Dishwasher, Disposal, Gas Oven, Gas Range, Gas Water Heater, Ice Maker, Microwave, Refrigerator, Range Hood, Tankless Water Heater
- Laundry: Washer Hookup, Gas Dryer Hookup, Inside, Laundry Closet
Features
- Ceiling Fan(s), Separate/Formal Dining Room, Quartz Counters, Recessed Lighting, All Bedrooms Down, Bedroom on Main Level, Main Level Primary, Primary Suite
- Flooring: Laminate, Tile, Wood
- Windows: Double Pane Windows
- Has fireplace: Yes
- Fireplace features: Family Room, Gas, Living Room, See Through
- Common walls with other units/homes: No Common Walls
Interior area
- Total interior livable area: 1,728 sqft
Property
Parking
- Total spaces: 5
- Parking features: Concrete, Driveway, Garage Faces Front, Garage, RV Access/Parking
- Attached garage spaces: 2
- Uncovered spaces: 3
Features
- Levels: One
- Stories: 1
- Entry location: 1
- Patio & porch: Brick, Concrete, Covered, Front Porch
- Exterior features: Rain Gutters
- Pool features: None
- Spa features: None
- Fencing: Block,Excellent Condition
- Has view: Yes
- View description: None
Lot
- Size: 7,848 Square Feet
- Features: 0-1 Unit/Acre, Corner Lot, Front Yard, Garden, Lawn, Landscaped, Sprinkler System
Details
- Additional structures: Shed(s)
- Parcel number: 2770007022
- Zoning: LAR1
- Special conditions: Standard
Construction
Type & style
- Home type: SingleFamily
- Architectural style: Traditional
- Property subtype: Single Family Residence
Materials
- Frame
- Foundation: Raised
- Roof: Composition
Condition
- Updated/Remodeled,Turnkey
- New construction: No
- Year built: 1952
Utilities & green energy
- Electric: Standard
- Sewer: Public Sewer
- Water: Public
- Utilities for property: Cable Connected, Electricity Connected, Natural Gas Connected, Phone Connected, Sewer Connected, Water Connected
Community & HOA
Community
- Features: Gutter(s), Storm Drain(s), Street Lights, Suburban, Sidewalks
- Security: Carbon Monoxide Detector(s), Smoke Detector(s)
Location
- Region: Northridge
Financial & listing details
- Price per square foot: $530/sqft
- Tax assessed value: $915,000
- Annual tax amount: $11,249
- Date on market: 9/30/2024
- Cumulative days on market: 10 days
- Listing terms: Cash,Cash to New Loan,Conventional,FHA,VA Loan
Price history
| Date | Event | Price |
|---|---|---|
| 11/15/2024 | Sold | $915,000+4.1%$530/sqft |
Source:  CRMLS #OC24202174 Report a problem CRMLS #OC24202174 Report a problem | ||
| 11/4/2024 | Pending sale | $879,000$509/sqft |
Source: CRMLS #OC24202174 Report a problem | ||
| 10/11/2024 | Contingent | $879,000$509/sqft |
Source: CRMLS #OC24202174 Report a problem | ||
| 9/30/2024 | Listed for sale | $879,000$509/sqft |
Source: CRMLS #OC24202174 Report a problem | ||
Public tax history
| Year | Property taxes | Tax assessment |
|---|---|---|
| 2025 | $11,249 +343.3% | $915,000 +407.3% |
| 2024 | $2,537 +1.7% | $180,379 +2% |
| 2023 | $2,494 +4.5% | $176,843 +2% |
| 2022 | $2,388 +1.5% | $173,377 +2% |
| 2021 | $2,352 -0.8% | $169,978 +1% |
| 2020 | $2,370 | $168,236 +2% |
| 2019 | $2,370 +7.2% | $164,938 +2% |
| 2018 | $2,211 | $161,705 +2% |
| 2017 | $2,211 +2.1% | $158,535 +2% |
| 2016 | $2,165 +3.1% | $155,427 +1.5% |
| 2015 | $2,100 +0.5% | $153,093 +2% |
| 2014 | $2,089 | $150,095 +2.5% |
| 2012 | -- | $146,490 +2% |
| 2011 | -- | $143,619 +0.8% |
| 2010 | -- | $142,546 -0.2% |
| 2009 | -- | $142,886 +2% |
| 2008 | -- | $140,085 +2% |
| 2007 | -- | $137,339 +2% |
| 2006 | -- | $134,647 |
| 2005 | -- | $134,647 +4% |
| 2004 | -- | $129,420 +1.9% |
| 2003 | -- | $127,049 +2% |
| 2002 | -- | $124,559 +4% |
| 2000 | -- | $119,725 |
Find assessor info on the county website
Neighborhood: Northridge
Nearby homes
- $728,0003 bd1 ba1.2k sqft8908 Gladbeck Ave, Northridge, CA 91324Off Market
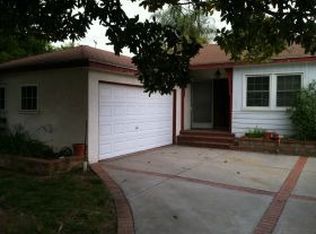
- $837,0003 bd2 ba1.4k sqft8901 Amigo Ave, Northridge, CA 91324Sold
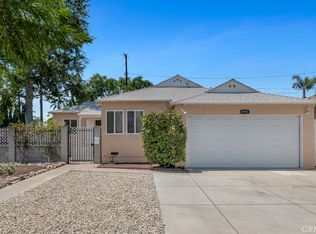
- $863,5004 bd2 ba1.5k sqft18600 Rayen St, Northridge, CA 91324Off Market
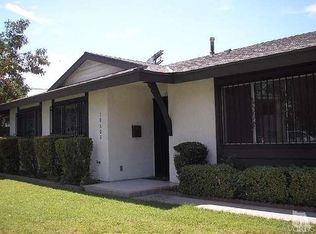
- $781,9003 bd1 ba1.2k sqft8909 Amigo Ave, Northridge, CA 91324Off Market
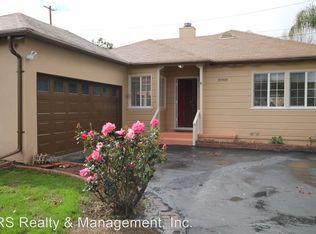
- $932,5003 bd2 ba1.5k sqft8914 Gladbeck Ave, Northridge, CA 91324Off Market
- $799,0003 bd2 ba1.2k sqft8901 Gladbeck Ave, Northridge, CA 91324Off Market
- $813,7004 bd2 ba1.6k sqft18612 Rayen St, Northridge, CA 91324Off Market
- $762,1003 bd1 ba1.2k sqft8915 Amigo Ave, Northridge, CA 91324Off Market
Nearby schools
GreatSchools rating
- 6/10Calahan Street ElementaryGrades: K-5Distance: 0.4 mi
- 5/10Northridge Middle SchoolGrades: 6-8Distance: 1 mi
- 6/10Northridge Academy HighGrades: 9-12Distance: 1.2 mi
Get a cash offer in 3 minutes
Find out how much your home could sell for in as little as 3 minutes with a no-obligation cash offer.
Estimated market value
$993,900
Get a cash offer in 3 minutes
Find out how much your home could sell for in as little as 3 minutes with a no-obligation cash offer.
Estimated market value
$993,900
- California
- Los Angeles County
- Los Angeles
- 91324
- Northridge
- 8900 Gladbeck Ave
Nearby cities
Nearby neighborhoods
Nearby zip codes
Other Los Angeles Topics
