Welcome to luxury living in this spacious single-family home, boasting an open floor plan with hardwood floors through the main areas of the home. Perfect for entertaining, the living and dining rooms offer ample space for hosting guests. The chef's dream kitchen features stainless steel appliances, a double oven, a beautiful island for quick bites and extra prep space, complemented by room for a cozy breakfast nook. Your primary suite exudes comfort with a gas fireplace, plush carpet flooring, and two expansive walk-in closets. The ensuite bathroom is a sanctuary with dual vanities, an oversized walk-in shower and large soaking tub and marble countertops for added luxury. Also on the main floor is a second bedroom adorned with carpet, accompanied by a hall bathroom featuring a tub/shower combo. The carpeted basement offers versatility with an additional living room and a third bedroom, perfect for guests. Another full bathroom with a tile surround tub/shower combo rounds out the space. Located on a corner lot, there is tons of privacy on the deck, perfect for hosting Summer BBQs. Located in the heart of Pikesville, this home offers proximity to abundant shopping, dining options, Woodholme Shopping Center and Woodholme Country Club. Easy access to 695 ensures convenient commuting and access to nearby amenities. Don't miss the opportunity to own this meticulously maintained and spacious home in a highly desirable location. Schedule your showing today and envision the possibilities of making this your new haven in Pikesville!
Sold for $599,900
$599,900
8900 Griffin Way #8900, Pikesville, MD 21208
3beds
3,696sqft
Condominium
Built in 1999
-- sqft lot
$624,300 Zestimate®
$162/sqft
$3,920 Estimated rent
Home value
$624,300
$593,000 - $656,000
$3,920/mo
Zestimate® history
Owner options
List your home for rent
$3,920/mo
Rent Zestimate®
Find your next renter with Zillow Rental Manager. Plus, with online applications, you can quickly screen prospective tenants – for free.
$3,920/mo
Rent Zestimate®
Refinance and save
$4,169/mo
Est. payment
Refinancing to a lower rate could help reduce your monthly payments and save thousands over the life of the loan.
$4,169/mo
Est. payment
Explore your selling options
Work with a Zillow partner agent
Leverage their expertise and Zillow's premium Showcase listings to get your home seen by more buyers.
Get startedList with your own agent
Get your home in front of millions of buyers by listing it on Zillow.
Learn how to do itSell it yourself
Take full control of how buyers see your home on Zillow by listing For Sale by Owner (FSBO).
List your homeWhat's special
Gas fireplaceSummer bbqsOversized walk-in showerPrivacy on the deckHardwood floorsLiving and dining roomsStainless steel appliances
Zillow last checked:
Listing updated:
Listed by:
Michael Schiff 410-415-1404,
EXP Realty, LLC,
Listing Team: The Schiff Home Team, Co-Listing Agent: Jacob Spencer Horowitz 443-388-2117,
EXP Realty, LLC
Bought with:
Patti Spigel, 75033
Compass
Source: Bright MLS,MLS#: MDBC2102890
Facts & features
Interior
Bedrooms & bathrooms
- Bedrooms: 3
- Bathrooms: 3
- Full bathrooms: 3
- Main level bathrooms: 2
- Main level bedrooms: 2
Basement
- Area: 1848
Heating
- Forced Air, Natural Gas
Cooling
- Central Air, Electric
Appliances
- Included: Microwave, Cooktop, Dishwasher, Dryer, Oven, Double Oven, Refrigerator, Stainless Steel Appliance(s), Washer, Water Heater, Gas Water Heater
- Laundry: Has Laundry, Main Level
Features
- Bathroom - Tub Shower, Bathroom - Stall Shower, Breakfast Area, Combination Dining/Living, Ceiling Fan(s), Combination Kitchen/Dining, Dining Area, Entry Level Bedroom, Open Floorplan, Formal/Separate Dining Room, Eat-in Kitchen, Kitchen Island, Pantry, Primary Bath(s), Recessed Lighting, Upgraded Countertops, Bar, Walk-In Closet(s)
- Flooring: Carpet, Hardwood, Ceramic Tile, Wood
- Basement: Full,Finished,Interior Entry,Windows
- Number of fireplaces: 1
- Fireplace features: Gas/Propane
Interior area
- Total structure area: 3,696
- Total interior livable area: 3,696 sqft
- Finished area above ground: 1,848
- Finished area below ground: 1,848
Property
Parking
- Total spaces: 4
- Parking features: Garage Faces Front, Inside Entrance, Concrete, Attached, Driveway
- Attached garage spaces: 2
- Uncovered spaces: 2
Accessibility
- Accessibility features: None
Features
- Levels: One
- Stories: 1
- Patio & porch: Deck
- Pool features: None
Lot
- Size: 9,975 Square Feet
Details
- Additional structures: Above Grade, Below Grade
- Parcel number: 04032300004512
- Zoning: 0
- Special conditions: Standard
Construction
Type & style
- Home type: Condo
- Architectural style: Contemporary
- Property subtype: Condominium
Materials
- Aluminum Siding, Vinyl Siding
- Foundation: Concrete Perimeter
Condition
- New construction: No
- Year built: 1999
Utilities & green energy
- Sewer: Public Sewer
- Water: Public
Community & HOA
Community
- Condo and coop fee: $420 monthly
- Subdivision: Avalon East
HOA
- Has HOA: Yes
- Amenities included: Clubhouse, Common Grounds, Fitness Center, Meeting Room, Party Room, Pool, Tennis Court(s)
- Services included: Common Area Maintenance, Maintenance Grounds, Pool(s), Reserve Funds
- HOA fee: $418 semi-annually
Location
- Region: Pikesville
Financial & listing details
- Price per square foot: $162/sqft
- Tax assessed value: $377,433
- Annual tax amount: $4,341
- Date on market: 10/5/2024
- Listing agreement: Exclusive Right To Sell
- Ownership: Fee Simple
Price history
| Date | Event | Price |
|---|---|---|
| 11/8/2024 | Sold | $599,900$162/sqft |
Source:  Bright MLS #MDBC2102890 Report a problem Bright MLS #MDBC2102890 Report a problem | ||
| 10/6/2024 | Pending sale | $599,900+158.8%$162/sqft |
Source: Bright MLS #MDBC2102890 Report a problem | ||
| 5/11/1999 | Sold | $231,817$63/sqft |
Source: Public Record Report a problem | ||
Public tax history
| Year | Property taxes | Tax assessment |
|---|---|---|
| 2025 | $6,107 +33.5% | $396,700 +5.1% |
| 2024 | $4,574 +5.4% | $377,433 +5.4% |
| 2023 | $4,341 +5.7% | $358,167 +5.7% |
| 2022 | $4,107 +6.4% | $338,900 +6.4% |
| 2021 | $3,861 +6.8% | $318,567 +6.8% |
| 2020 | $3,615 +7.3% | $298,233 +7.3% |
| 2019 | $3,368 | $277,900 |
| 2018 | $3,368 | $277,900 |
| 2017 | $3,368 -17.7% | $277,900 -9.5% |
| 2016 | $4,090 | $307,000 +2.8% |
| 2015 | $4,090 | $298,500 +2.9% |
| 2014 | $4,090 | $290,000 +3% |
| 2013 | -- | $281,500 |
| 2012 | -- | $281,500 |
| 2011 | -- | $281,500 -32.4% |
| 2010 | -- | $416,530 +6.6% |
| 2009 | -- | $390,730 +7.1% |
| 2008 | -- | $364,930 +7.6% |
| 2007 | -- | $339,130 +11.4% |
| 2006 | -- | $304,330 +12.9% |
| 2005 | -- | $269,530 +14.8% |
| 2004 | -- | $234,730 +4% |
| 2003 | -- | $225,756 +4.1% |
| 2002 | -- | $216,783 +4.3% |
| 2001 | -- | $207,810 |
Find assessor info on the county website
Neighborhood: 21208
Nearby homes
- $813,500-- bd3 ba2.9k sqft10715 Griffin Rd, Berlin, MD 21811Off Market
- $506,900-- bd2 ba1.9k sqft8902 Griffin Way #42, Baltimore, MD 21208Off Market
- $332,6003 bd2 ba1.9k sqft8902 Griffin Way, Pikesville, MD 21208Off Market
- $484,8004 bd4 ba3.6k sqft8904 Griffin Way, Baltimore, MD 21208Off Market
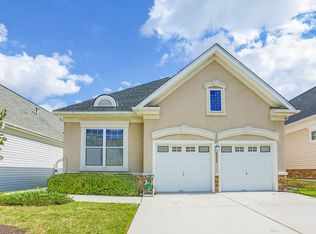
- $675,300-- bd2 ba2.4k sqft6 Dinaden Cir #6, Baltimore, MD 21208Off Market
- $499,9003 bd3 ba3.3k sqft8906 Griffin Way, Pikesville, MD 21208Sold
- $570,100-- bd2 ba2k sqft8901 Griffin Way #8901, Baltimore, MD 21208Off Market
- $535,500-- bd3 ba1.8k sqft8903 Griffin Way #8903, Baltimore, MD 21208Off Market
Nearby schools
GreatSchools rating
- 4/10Woodholme Elementary SchoolGrades: PK-5Distance: 0.7 mi
- 3/10Northwest Academy of Health SciencesGrades: 6-8Distance: 2.3 mi
- 5/10Pikesville High SchoolGrades: 9-12Distance: 2.5 mi
Schools provided by the listing agent
- District: Baltimore County Public Schools
Source: Bright MLS. This data may not be complete. We recommend contacting the local school district to confirm school assignments for this home.
Get a cash offer in 3 minutes
Find out how much your home could sell for in as little as 3 minutes with a no-obligation cash offer.
Estimated market value
$624,300
Get a cash offer in 3 minutes
Find out how much your home could sell for in as little as 3 minutes with a no-obligation cash offer.
Estimated market value
$624,300
- Maryland
- Baltimore County
- Garrison
- 21208
- 8900 Griffin Way Unit 8900
Nearby cities
Nearby zip codes
Other Garrison Topics
