Skip main navigation
Sold for $859,999
  • Listed by: Park Regency Realty • Uriel Resendiz • Contact: 818-940-5530
    Bought with: Equity Union
    $859,999

    8900 Hazeltine Ave, Panorama City, CA 91402

    4beds
    1,365sqft
    Single Family Residence
    Built in 1949
    7,278 Square Feet Lot
    $856,900 Zestimate®
    $630/sqft
    $4,333 Estimated rent

    Home value

    $856,900

    $780,000 - $943,000

    $4,333/mo

    Zestimate® history
    Loading
    Loading...

    Owner options

    List your home for rent

    $4,333/mo

    Rent Zestimate®

    Find your next renter with Zillow Rental Manager. Plus, with online applications, you can quickly screen prospective tenants – for free.

    Learn more

    $4,333/mo

    Rent Zestimate®

    Refinance and save

    $5,515/mo

    Est. payment

    Refinancing to a lower rate could help reduce your monthly payments and save thousands over the life of the loan.

    See today's rates

    $5,515/mo

    Est. payment

    Explore your selling options

    Work with a Zillow partner agent

    Leverage their expertise and Zillow's premium Showcase listings to get your home seen by more buyers.

    Get started

    List with your own agent

    Get your home in front of millions of buyers by listing it on Zillow.

    Learn how to do it

    Sell it yourself

    Take full control of how buyers see your home on Zillow by listing For Sale by Owner (FSBO).

    List your home

    What's special

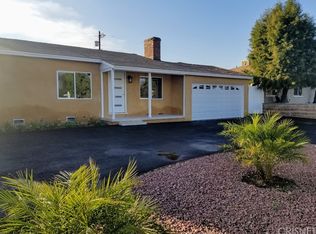
    LEGAL ADU! BEAUTIFULLY UPDATED TURNKEY PROPERTY! PRIME VALLEY LOCATION! Wow! If LOCATION, CONVENIENCE, and ACCESS TO AMENITIES are important to you, this beautiful DUPLEX-STYLE PROPERTY is absolutely worth it. Featuring TWO FULLY PERMITTED HOMES on one 7,278 SQ FT LOT, it’s perfect for MULTI-GENERATIONAL LIVING or generating STRONG RENTAL INCOME while maintaining privacy. The MAIN HOME at 8900 HAZELTINE AVE offers approximately 1,015 SQ FT with 3 BEDROOMS AND 1 BATHROOM. Designed for MODERN LIVING, this home was UPDATED IN 2023 with WATERPROOF LAMINATE FLOORING, DUAL-PANE WINDOWS, RECESSED LIGHTING, NEW HVAC, NEW ROOF, COPPER PLUMBING WITH ABS UPGRADES, UPGRADED ELECTRICAL PANEL, a REMODELED KITCHEN featuring QUARTZ COUNTERTOPS, and CUSTOM CABINETRY. The bright, functional layout and open flow create a comfortable, MOVE-IN READY SPACE that feels both FRESH AND INVITING. The DETACHED LEGAL ADU at 8902 HAZELTINE AVE received its CERTIFICATE OF OCCUPANCY IN NOVEMBER 2023 and adds about 350 SQ FT OF MODERN LIVING SPACE. It features 1 BEDROOM AND 1 BATH, RECESSED LIGHTING, SLEEK EUROPEAN CABINETS, SLATE COUNTERTOPS in both the KITCHEN AND BATHROOM, and MINI-SPLIT HVAC. The ADU also enjoys a PRIVATE FENCED BACKYARD, SEPARATE ADDRESS, and ELECTRICAL METER, making it ideal for RENTAL INCOME OR INDEPENDENT LIVING. The backyard is lined with 12 MATURE TREES that create the perfect blend of shade and privacy, while 2 FRONT-YARD TREES frame the property beautifully and add to its curb appeal. Ample PARKING and a LOW-MAINTENANCE YARD make this home perfect for entertaining and easy living. Conveniently located near FREEWAYS, KAISER PERMANENTE, SCHOOLS, and SHOPPING CENTERS, this property blends COMFORT, CONVENIENCE, AND INVESTMENT POTENTIAL in one of the Valley’s most accessible neighborhoods.

    Zillow last checked:

    Listing updated:

    Listed by:

    Uriel Resendiz DRE #02198394 818-940-5530,

    Park Regency Realty

    Bought with:

    Hasmik Kadimyan, DRE #01315833

    Equity Union

    Source: CRMLS,MLS#: SR25233408MLS LogoOriginating MLS: California Regional MLS

    Facts & features

    Interior

    Bedrooms & bathrooms
    • Bedrooms: 4
    • Bathrooms: 2
    • Full bathrooms: 2
    • Main level bathrooms: 2
    • Main level bedrooms: 4
    Rooms
    • Room types: Bedroom, Family Room, Living Room
    Bedroom
    • Features: All Bedrooms Down
    Bathroom
    • Features: Full Bath on Main Level, Remodeled, Separate Shower, Walk-In Shower
    Kitchen
    • Features: Quartz Counters, Remodeled, Updated Kitchen
    Heating
    • Central
    Cooling
    • Central Air
    Appliances
    • Laundry: Electric Dryer Hookup, Gas Dryer Hookup
    Features
    • Quartz Counters, Recessed Lighting, All Bedrooms Down
    • Flooring: Laminate
    • Windows: Double Pane Windows
    • Has fireplace: No
    • Fireplace features: None
    • Common walls with other units/homes: 1 Common Wall
    Interior area
    • Total interior livable area: 1,365 sqft

    Property

    Parking
    • Parking features: Driveway, Oversized, One Space
    Accessibility
    • Accessibility features: Safe Emergency Egress from Home, Accessible Doors
    Features
    • Levels: One
    • Stories: 1
    • Entry location: Front
    • Patio & porch: Covered, Front Porch
    • Pool features: None
    • Fencing: Block,Excellent Condition,Good Condition,New Condition
    • Has view: Yes
    Lot
    • Size: 7,278 Square Feet
    • Features: 0-1 Unit/Acre, Sprinkler System
    Details
    • Additional structures: Guest House, Guest HouseAttached
    • Parcel number: 2639022004
    • Special conditions: Standard

    Construction

    Type & style
    • Home type: SingleFamily
    • Property subtype: Single Family Residence
    • Attached to another structure: Yes
    Materials
    • Foundation: Raised
    • Roof: Shingle
    Condition
    • Turnkey
    • New construction: No
    • Year built: 1949

    Utilities & green energy

    • Sewer: Public Sewer
    • Water: Public

    Community & HOA

    Community
    • Features: Curbs, Suburban, Sidewalks
    • Security: Carbon Monoxide Detector(s), Fire Detection System, Smoke Detector(s)
    Location
    • Region: Panorama City

    Financial & listing details

    • Price per square foot: $630/sqft
    • Tax assessed value: $860,000
    • Date on market: 10/8/2025
    • Cumulative days on market: 28 days
    • Listing terms: Cash,Cash to Existing Loan,Cash to New Loan,Conventional,FHA,Fannie Mae,Freddie Mac,Submit,VA Loan
    • Road surface type: Paved

    Price history

    DateEventPrice
    12/3/2025Sold$859,999+1.2%$630/sqft
    Source: CRMLS #SR25233408 Report a problem
    11/10/2025Contingent$849,999$623/sqft
    Source: CRMLS #SR25233408 Report a problem
    10/9/2025Listed for sale$849,999+18.5%$623/sqft
    Source: CRMLS #SR25233408 Report a problem
    4/3/2023Sold$717,500+6.3%$526/sqft
    Source: Public Record Report a problem
    2/15/2023Pending sale$675,000$495/sqft
    Source: CRMLS #SR23024132 Report a problem
    2/15/2023Listed for sale$675,000+50%$495/sqft
    Source: CRMLS #SR23024132 Report a problem
    12/29/2022Sold$450,000$330/sqft
    Source: Public Record Report a problem

    Public tax history

    YearProperty taxesTax assessment
    2026-- $860,000 +15.2%
    2025$9,086 +0.3%$746,486 +2%
    2024$9,060 +22.4%$731,850 +23.3%
    2023$7,400 +616.1%$593,600 +812%
    2022$1,033 +1.6%$65,089 +2%
    2021$1,017 -0.5%$63,814 +1%
    2020$1,022 $63,160 +2%
    2019$1,022 +7.4%$61,923 +2%
    2018$952 $60,709 +2%
    2017$952 +2.1%$59,520 +2%
    2016$932 +3.3%$58,354 +1.5%
    2015$902 -0.3%$57,478 +2%
    2014$905 $56,353 +2.5%
    2012-- $55,001 +2%
    2011-- $53,923 +0.8%
    2010-- $53,521 -0.2%
    2009-- $53,649 +2%
    2008-- $52,598 +2%
    2007-- $51,567 +2%
    2006-- $50,557
    2005-- $50,557 +4%
    2004-- $48,596 +1.9%
    2003-- $47,707 +2%
    2002-- $46,773 +4%
    2000-- $44,959
    Find assessor info on the county website

    Neighborhood: Panorama City

    Nearby schools

    GreatSchools rating
    Get a cash offer in 3 minutes
    Find out how much your home could sell for in as little as 3 minutes with a no-obligation cash offer.
    Estimated market value
    $856,900
    Get a cash offer in 3 minutes
    Find out how much your home could sell for in as little as 3 minutes with a no-obligation cash offer.
    Estimated market value
    $856,900