Welcome to your private country retreat! Situated on nearly an acre, this custom 5-bedroom, 2.5-bath home offers over 3,800 square feet of thoughtfully designed living space with room for everyone. The open floor plan features soaring ceilings, a grand curved staircase, multiple living and dining areas, a private office, and a spacious kitchen with abundant cabinetry, generous counter space, and a breakfast bar—perfect for entertaining.
The downstairs primary suite is a relaxing escape with dual vanities, a jetted soaking tub, separate shower, and a large walk-in closet. Upstairs, spacious secondary bedrooms and additional living space provide flexibility for a game room, media room, or family retreat.
Step outside to enjoy peaceful country living under the covered pergola overlooking the expansive backyard. A detached workshop with electricity, additional storage building, and plenty of room for a pool, RV, boat, garden, or animals make this property as functional as it is beautiful.
Located outside the city limits, you’ll enjoy lower taxes with the convenience of being just minutes from Alvarado, Burleson, Mansfield, Fort Worth, shopping, dining, and major highways. This rare property offers the perfect combination of privacy, space, and modern comfort. Schedule your private showing today!
Pending
$469,000
8900 Holly Rd, Alvarado, TX 76009
5beds
3,828sqft
Single Family Residence
Built in 2018
0.93 Acres Lot
$463,400 Zestimate®
$123/sqft
$-- HOA
What's special
Open floor planExpansive backyardPrivate officeNearly an acreCovered pergolaLarge walk-in closetAdditional living space
- 45 days
- 1,060
- 80
Likely to sell faster than
Zillow last checked:
Listing updated:
Listed by:
Kara Mead 0709534,
JPAR-Grandview 972-836-9295
Source: NTREIS,MLS#: 21353539
Facts & features
Interior
Bedrooms & bathrooms
- Bedrooms: 5
- Bathrooms: 3
- Full bathrooms: 2
- 1/2 bathrooms: 1
Primary bedroom
- Level: First
- Dimensions: 0 x 0
Bedroom
- Level: Second
- Dimensions: 0 x 0
Living room
- Level: First
- Dimensions: 0 x 0
Heating
- Electric
Cooling
- Electric
Appliances
- Included: Electric Cooktop, Electric Range, Disposal
Features
- Decorative/Designer Lighting Fixtures, Eat-in Kitchen, Granite Counters, Vaulted Ceiling(s)
- Flooring: Ceramic Tile
- Has basement: No
- Has fireplace: No
Interior area
- Total interior livable area: 3,828 sqft
Video & virtual tour
Property
Parking
- Total spaces: 4
- Parking features: Concrete
- Attached garage spaces: 2
- Carport spaces: 2
Features
- Levels: Two
- Stories: 2
- Pool features: None
Lot
- Size: 0.93 Acres
Details
- Parcel number: 126446023520
Construction
Type & style
- Home type: SingleFamily
- Architectural style: Detached
- Property subtype: Single Family Residence
- Attached to another structure: Yes
Materials
- Foundation: Slab
- Roof: Composition
Condition
- Year built: 2018
Utilities & green energy
- Water: Community/Coop
- Utilities for property: Electricity Available, Water Available
Green energy
- Energy generation: Solar
- Water conservation: Rain Water Collection
Community & HOA
Community
- Subdivision: Homesteads Ph 03 Water Syste
HOA
- Has HOA: No
Location
- Region: Alvarado
Financial & listing details
- Price per square foot: $123/sqft
- Tax assessed value: $327,291
- Annual tax amount: $5,684
- Date on market: 8/9/2026
- Cumulative days on market: 35 days
- Listing terms: Cash,Conventional,FHA,USDA Loan,VA Loan
Estimated market value
$463,400
$440,000 - $487,000
$3,591/mo
Price history
| Date | Event | Price |
|---|---|---|
| 9/22/2026 | Pending sale | $469,000$123/sqft |
Source: NTREIS #21353539 Report a problem | ||
| 9/11/2026 | Contingent | $469,000$123/sqft |
Source: NTREIS #21353539 Report a problem | ||
| 8/9/2026 | Price change | $469,000+34%$123/sqft |
Source: NTREIS #21353539 Report a problem | ||
| 4/5/2021 | Pending sale | $349,999$91/sqft |
Source: NTREIS #14525918 Report a problem | ||
| 3/29/2021 | Price change | $349,999-12.3%$91/sqft |
Source: NTREIS #14525918 Report a problem | ||
| 3/7/2021 | Listed for sale | $399,000$104/sqft |
Source: NTREIS #14525918 Report a problem | ||
Public tax history
| Year | Property taxes | Tax assessment |
|---|---|---|
| 2025 | $3,866 -13.9% | $327,291 -5.7% |
| 2024 | $4,492 -0.8% | $347,076 |
| 2023 | $4,528 -44.1% | $347,076 -24.8% |
| 2022 | $8,102 +35.8% | $461,234 +47.7% |
| 2021 | $5,967 -5.7% | $312,296 |
| 2020 | $6,329 +6.4% | $312,296 +6.4% |
| 2019 | $5,946 +681.9% | $293,388 +737.4% |
| 2018 | $760 +41% | $35,037 +41% |
| 2017 | $539 +0.6% | $24,857 |
| 2016 | $536 +98.2% | $24,857 +77.5% |
| 2015 | $271 | $14,000 |
| 2014 | $271 | $14,000 |
| 2012 | -- | -- |
| 2011 | -- | -- |
| 2010 | -- | -- |
| 2009 | -- | -- |
| 2008 | -- | -- |
| 2007 | -- | -- |
| 2006 | -- | -- |
| 2005 | -- | -- |
Find assessor info on the county website
Monthly payment
Est. payment
Payment breakdown
Explore the cost of this home by adjusting the details. Changes won't be saved.Climate risks
Neighborhood: 76009
Nearby schools
Schools provided by the listing agent
- Elementary: Venus
- Middle: Venus
- High: Venus
- District: Venus ISD
Source: NTREIS. This data may not be complete. We recommend contacting the local school district to confirm school assignments for this home.
Similar homes
- $500,0003 bd2 ba2.4k sqft8424 Marianna Way, Alvarado, TX 76009For Sale
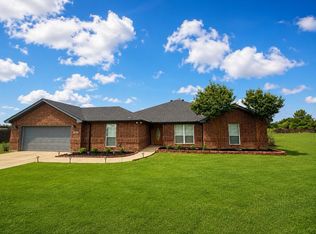 MLS ID #21241901, Julie Simmons. NTREIS
 - $450,0004 bd3 ba3.8k sqft3039 Rosina, Grand Prairie, TX 75054For Sale
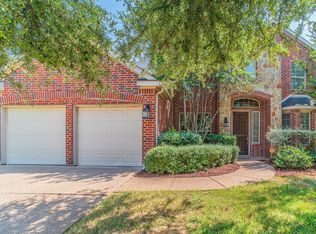 MLS ID #21392253, Angela Hudson. NTREIS
 - $485,0004 bd2 ba2.7k sqft737 Bunk House Dr, Venus, TX 76084For Sale
 MLS ID #21358947, Ty Stayton. NTREIS
 - $450,0005 bd3 ba3.3k sqft1112 Cardinal Ridge Rd, Burleson, TX 76028For Sale
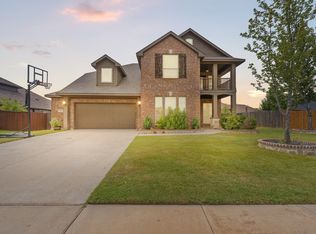 MLS ID #21351892, Sterling Burney. NTREIS
