Skip main navigation
Pending
  • $620,000

    8900 Ingram Ave SW, Howard Lake, MN 55349

    4beds
    2,856sqft
    : 
    $3,902/mo
    Get pre-qualified
    Single Family
    Built in 1998
    3.88 Acres Lot
    $-- Zestimate®
    $217/sqft
    $-- HOA

    What's special

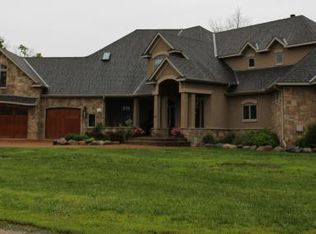
    Rare, nearly 4-acre (3.88) lakeshore property on Ann Lake in Howard Lake, Minnesota with an impressive 487 feet of private shoreline. Located just south of Howard Lake, a convenient commute to the Twin Cities metro with easy access to Highway 12, this hard-to-find waterfront acreage offers ultimate privacy, abundant wildlife, and room to build an additional outbuilding. Ideal as a year-round home or weekend lake retreat. Ann Lake is a full recreation 375 acre lake known for good fishing. Enjoy updates throughout including a 2023 built detached garage, updated composite wrap around deck, many new windows, and wood beams with custom woodwork. Schedule your private showing today! Properties with this combination of acreage, privacy, and location rarely become available.
    40 days
    829
    33

    Likely to sell faster than

    Zillow last checked:

    Listing updated:

    Listed by:

    Patrick Splinter 612-437-1383,

    Edina Realty, Inc.,

    Jim Love 612-718-0923

    Source: NorthstarMLS as distributed by MLS GRID,MLS#: 7112477MLS Logo

      Facts & features

      Interior

      Bedrooms & bathrooms
      • Bedrooms: 4
      • Bathrooms: 2
      • Full bathrooms: 1
      • 3/4 bathrooms: 1
      Bedroom
      • Level: Main
      • Area: 132 Square Feet
      • Dimensions: 12x11
      Bedroom 2
      • Level: Main
      • Area: 132 Square Feet
      • Dimensions: 12x11
      Bedroom 3
      • Level: Lower
      • Area: 308 Square Feet
      • Dimensions: 22x14
      Bedroom 4
      • Level: Lower
      • Area: 154 Square Feet
      • Dimensions: 14x11
      Deck
      • Level: Main
      • Area: 660 Square Feet
      • Dimensions: 10x66
      Dining room
      • Level: Main
      • Area: 220 Square Feet
      • Dimensions: 22x10
      Family room
      • Level: Lower
      • Area: 308 Square Feet
      • Dimensions: 22x14
      Garage
      • Level: Main
      • Area: 576 Square Feet
      • Dimensions: 24x24
      Kitchen
      • Level: Main
      • Area: 195 Square Feet
      • Dimensions: 15x13
      Living room
      • Level: Main
      • Area: 391 Square Feet
      • Dimensions: 23x17
      Other
      • Level: Main
      • Area: 91 Square Feet
      • Dimensions: 13x7
      Storage
      • Level: Lower
      • Area: 104 Square Feet
      • Dimensions: 13x8
      Other
      • Level: Lower
      • Area: 250 Square Feet
      • Dimensions: 25x10
      Utility room
      • Level: Lower
      • Area: 576 Square Feet
      • Dimensions: 24x24
      Utility room
      • Level: Lower
      • Area: 120 Square Feet
      • Dimensions: 12x10
      Heating
      • Baseboard, Forced Air, Fireplace(s), Humidifier
      Cooling
      • Central Air
      Appliances
      • Included: Dishwasher, Dryer, Electric Water Heater, Humidifier, Water Filtration System, Microwave, Range, Refrigerator, Stainless Steel Appliance(s), Washer
      • Laundry: Electric Dryer Hookup, Lower Level, Washer Hookup
      Features
      • Basement: Block,Egress Window(s),Finished,Full,Storage Space,Sump Basket,Sump Pump,Walk-Out Access
      • Number of fireplaces: 2
      • Fireplace features: Living Room, Stone, Wood Burning, Wood Burning Stove
      Interior area
      • Total structure area: 2,976
      • Total interior livable area: 2,856 sqft
      • Finished area above ground: 1,488
      • Finished area below ground: 1,368

      Property

      Parking
      • Total spaces: 2
      • Parking features: Detached Garage, Gravel, Concrete, Driveway - Other Surface, Garage, Garage Door Opener, Heated Garage, Insulated Garage, RV Access/Parking, Secured
      • Garage spaces: 2
      • Has uncovered spaces: Yes
      • Details: Garage Dimensions (24x24), Garage Door Height (10), Garage Door Width (16)
      Accessibility
      • Accessibility features: None
      Features
      • Levels: One
      • Stories: 1
      • Patio & porch: Composite Decking, Covered, Deck, Enclosed, Front Porch, Patio, Porch, Rear Porch, Side Porch, Wrap Around
      • Pool features: None
      • Fencing: None
      • Has view: Yes
      • View description: East, Lake, Panoramic
      • Has water view: Yes
      • Water view: Lake
      • Waterfront features: Lake Front, Waterfront Elevation(4-10), Lake Bottom(Undeveloped)
      • Frontage length: Water Frontage: 487
      Lot
      • Size: 3.88 Acres
      • Dimensions: 487L x 690 x 388 x 376
      • Features: Accessible Shoreline, Irregular Lot, Tree Coverage - Light, Tree Coverage - Medium
      Details
      • Additional structures: Garage(s), Storage Shed
      • Foundation area: 1488
      • Parcel number: 219018001010
      • Zoning description: Shoreline,Residential-Single Family
      • Other equipment: Fuel Tank - Rented

      Construction

      Type & style
      • Home type: SingleFamily
      • Property subtype: Single Family
      Materials
      • Roof: Age 8 Years or Less,Architectural Shingle,Asphalt,Pitched
      Condition
      • New construction: No
      • Year built: 1998

      Utilities & green energy

      • Electric: Circuit Breakers, 200+ Amp Service
      • Gas: Electric, Propane
      • Sewer: Private Sewer, Tank with Drainage Field
      • Water: 4-Inch Submersible, Drilled, Private, Well

      Community & HOA

      Community
      • Security: Secured Garage/Parking
      • Subdivision: Westwood
      HOA
      • Has HOA: No
      • Amenities included: None
      Location
      • Region: Howard Lake

      Financial & listing details

      • Price per square foot: $217/sqft
      • Tax assessed value: $548,700
      • Annual tax amount: $5,152
      • Date on market: 7/24/2026
      • Cumulative days on market: 35 days
      • Road surface type: Unimproved

        Estimated market value

        Not available

        Estimated sales range

        Not available

        Not available

        Price history

        DateEventPrice
        8/18/2026Pending sale$620,000$217/sqft
        Source: NorthstarMLS as distributed by MLS GRID #7112477 Report a problem
        7/29/2026Listed for sale$620,000+121.4%$217/sqft
        Source: NorthstarMLS as distributed by MLS GRID #7112477 Report a problem
        1/12/2017Sold$280,000-3.3%$98/sqft
        Source: NorthstarMLS as distributed by MLS GRID #4749672 Report a problem
        11/14/2016Pending sale$289,500$101/sqft
        Source: Coldwell Banker Burnet - Plymouth #4749672 Report a problem
        9/15/2016Price change$289,500-3%$101/sqft
        Source: Coldwell Banker Burnet - Plymouth #4749672 Report a problem
        8/10/2016Listed for sale$298,500+475.1%$105/sqft
        Source: Coldwell Banker Burnet - Plymouth #4749672 Report a problem
        8/6/1998Sold$51,900$18/sqft
        Source: Public Record Report a problem

        Public tax history

        YearProperty taxesTax assessment
        2025$5,222 +14.6%$548,700 +4.8%
        2024$4,558 +10.1%$523,500 +9.5%
        2023$4,138 +3.4%$478,300 +12.2%
        2022$4,002 +12.5%$426,300 +15.9%
        2021$3,558 +6.3%$367,700 +4.2%
        2020$3,348 -63.6%$352,900 +16.3%
        2019$9,206 +175%$303,400 +8.3%
        2018$3,348 +6.6%$280,100 +4.3%
        2017$3,140 +19.5%$268,500
        2016$2,628 --
        2015$2,628 +4.9%--
        2014$2,506 +15.4%--
        2013$2,172 -0.4%--
        2012$2,181 -0.7%--
        2011$2,196 +1.8%--
        2010$2,158 +4.8%--
        2009$2,060 -4.6%--
        2008$2,159 +5.1%--
        2007$2,054 +34.9%--
        2006$1,522 +33.9%--
        2005$1,137 +12.6%--
        2004$1,010 +12.6%--
        2003$897 -11.9%--
        2002$1,018 -28.5%--
        2001$1,423 --
        Find assessor info on the county website

        Monthly payment

        Est. payment

        Payment breakdown

        Explore the cost of this home by adjusting the details. Changes won't be saved.
        All calculations are estimates and provided by Zillow, Inc. for informational purposes only. Actual amounts may vary.
        HOA fees may include property taxes on listings classified as Co-Ops. Contact the listing agent and/or owner for fee details.
        See how much you could borrow to make a competitive offer.

        Climate risks

        Neighborhood: 55349

        Getting around

        1 / 100
        Car-Dependent
        25 / 100
        Somewhat Bikeable

        Nearby schools

        GreatSchools rating

        A local agent can set up tours, give advice and negotiate with sellers.

        Browse local experts