Welcome to your dream home - perfectly situated on just under 1 acre of beautiful shady oak trees, this luxury home is the perfect blend of high-quality living spaces and rustic Hill Country charm. This rare retreat includes a peaceful resort-like setting that backs to the sights of beautiful Axis deer meandering through tranquil forests on private ranch land. This magnificently designed luxury home is highlighted by a living room framed on one side with large picture windows that look out into the stunning private oasis and peaceful forest beyond. With an oversized covered porch, the flagstone decking leads out to a gorgeous heated pool & spa. The newly updated outdoor kitchen and nearby fire pit by the pool combine for the perfect outdoor space to gather with family and friends to enjoy the cool evening breezes and quiet starry evenings in your own private retreat. This home was designed and built for entertaining. With abundant natural light flowing through an open gourmet kitchen, it's hickory cabinetry, premium artisan granite, island bar, a 5-burner gas stove, and stainless appliance package combine to create a stunning and welcoming environment. As both kitchen and gallery entrance areas open up into the spacious family living room; its vaulted beam sealing and designer rock fireplace create a uniquely warm and welcoming space. With three of the four bedrooms on the main floor, the main gallery hallway flows into your luxury master retreat with it's perfect his-and-her design elements throughout the lavish bath area, including the updated garden tub and an expansive closet room. Above the extra-large, high-ceiling garage, you'll find an incredibly flexible guest retreat designed with ample closet space and its own full weekender's kitchen and plenty of space for big screen movie nights. The 3-car garage also includes a roomy golf cart bay and all just a few hundred yards to the beautiful Blackjack golf course. Whether managing your own businesses or simply prefer the option of working from the comfort & convenience of your executive home office, this is the perfect place for welcoming friends and colleagues for any occasion. Strategically located just inside of Kendall Country for lower taxes, and amazing access to Boerne, Bergheim, La Cantera and The Rim; Deer Meadows Estates has become one of the Texas Hill Country's most sought-after neighborhood communities. In addition to living in the highly acclaimed Boerne School district, Deer Meadow's quiet, secluded streets, walking, biking trails, disc golf and cart-ride proximity to the Fair Oaks Ranch Golf and Country Club make it easy to see why this beautiful area has matured into such a rare gem.
Sold
Price Unknown
8900 Jodhpur, Boerne, TX 78015
4beds
4,096sqft
Single Family Residence
Built in 2007
0.91 Acres Lot
$1,094,300 Zestimate®
$--/sqft
$6,593 Estimated rent
Home value
$1,094,300
$952,000 - $1.26M
$6,593/mo
Zestimate® history
Owner options
List your home for rent
$6,593/mo
Rent Zestimate®
Find your next renter with Zillow Rental Manager. Plus, with online applications, you can quickly screen prospective tenants – for free.
$6,593/mo
Rent Zestimate®
Refinance and save
$130/mo
Est. payment
Refinancing to a lower rate could help reduce your monthly payments and save thousands over the life of the loan.
$130/mo
Est. payment
Explore your selling options
Work with a Zillow partner agent
Leverage their expertise and Zillow's premium Showcase listings to get your home seen by more buyers.
Get startedList with your own agent
Get your home in front of millions of buyers by listing it on Zillow.
Learn how to do itSell it yourself
Take full control of how buyers see your home on Zillow by listing For Sale by Owner (FSBO).
List your homeWhat's special
Designer rock fireplaceExecutive home officeNewly updated outdoor kitchenAbundant natural lightLarge picture windowsResort-like settingOversized covered porch
Zillow last checked:
Listing updated:
Listed by:
Patrick Dixon TREC #821320 (830) 521-5600,
Legacy Broker Group
Source: LERA MLS,MLS#: 1857311
Facts & features
Interior
Bedrooms & bathrooms
- Bedrooms: 4
- Bathrooms: 5
- Full bathrooms: 3
- 1/2 bathrooms: 2
Primary bedroom
- Features: Outside Access, Walk-In Closet(s), Ceiling Fan(s), Full Bath
- Area: 336
- Dimensions: 21 x 16
Bedroom 2
- Area: 168
- Dimensions: 14 x 12
Bedroom 3
- Area: 168
- Dimensions: 14 x 12
Bedroom 4
- Area: 540
- Dimensions: 30 x 18
Primary bathroom
- Features: Tub/Shower Separate, Separate Vanity, Soaking Tub
- Area: 238
- Dimensions: 17 x 14
Kitchen
- Area: 300
- Dimensions: 20 x 15
Living room
- Area: 414
- Dimensions: 23 x 18
Office
- Area: 156
- Dimensions: 13 x 12
Heating
- Central, Propane Owned
Cooling
- Ceiling Fan(s), Three+ Central
Appliances
- Included: Washer, Dryer, Built-In Oven, Self Cleaning Oven, Microwave, Gas Cooktop, Refrigerator, Disposal, Dishwasher, Plumbed For Ice Maker, Water Softener Owned, Vented Exhaust Fan, Gas Water Heater, Plumb for Water Softener, Propane Water Heater, 2+ Water Heater Units, Tankless Water Heater
- Laundry: Main Level, Laundry Room, Washer Hookup, Dryer Connection
Features
- One Living Area, Eat-in Kitchen, Kitchen Island, Breakfast Bar, Pantry, Study/Library, Utility Room Inside, High Ceilings, Open Floorplan, High Speed Internet, Walk-In Closet(s), Master Downstairs, Ceiling Fan(s), Solid Counter Tops, Custom Cabinets, Programmable Thermostat
- Flooring: Carpet, Ceramic Tile, Stone
- Windows: Double Pane Windows, Low Emissivity Windows, Window Coverings
- Has basement: No
- Attic: Access Only,Partially Floored,Pull Down Stairs
- Number of fireplaces: 1
- Fireplace features: Living Room
Interior area
- Total structure area: 4,096
- Total interior livable area: 4,096 sqft
Property
Parking
- Total spaces: 3
- Parking features: Three Car Garage, Golf Cart Garage, Oversized, Garage Door Opener
- Garage spaces: 3
Features
- Levels: Two
- Stories: 2
- Patio & porch: Patio, Covered
- Exterior features: Gas Grill, Sprinkler System, Rain Gutters, Lighting, Outdoor Kitchen
- Has private pool: Yes
- Pool features: In Ground, Pool/Spa Combo, Heated
- Has spa: Yes
- Spa features: Heated, Bath
- Fencing: Privacy,Wrought Iron,Wire,Ranch Fence
- Has view: Yes
- View description: County VIew
Lot
- Size: 0.91 Acres
- Features: Greenbelt, 1/2-1 Acre, Secluded, Level, Curbs, Streetlights, Fire Hydrant w/in 500'
- Residential vegetation: Mature Trees, Mature Trees (ext feat)
Details
- Additional structures: Kennel/Dog Run
- Parcel number: 1522001220590
Construction
Type & style
- Home type: SingleFamily
- Property subtype: Single Family Residence
Materials
- Stone, Stucco
- Foundation: Slab
- Roof: Composition,Metal
Condition
- Pre-Owned
- New construction: No
- Year built: 2007
Details
- Builder name: JP Shields Custom Homes
Utilities & green energy
- Electric: Fair Oaks Ut
- Gas: Low Cost Gas
- Sewer: Fair Oaks Ut
- Water: Fair Oaks Ut
- Utilities for property: Cable Available, City Garbage service
Green energy
- Water conservation: Water-Smart Landscaping, Rain/Freeze Sensors, EF Irrigation Control
Community & HOA
Community
- Features: Golf, Playground, Jogging Trails, Bike Trails, BBQ/Grill, Other, School Bus
- Security: Smoke Detector(s), Security System Owned, Prewired
- Subdivision: Deer Meadow Estates
HOA
- Has HOA: Yes
- HOA fee: $130 annually
- HOA name: FAIR OAKS RANCH HOA
- Second HOA name: Deer Meadow Estates HOA
- Additional fee info: HOA Fee 2: $135.00 Annually
Location
- Region: Boerne
Financial & listing details
- Tax assessed value: $987,300
- Annual tax amount: $16,378
- Date on market: 4/10/2025
- Cumulative days on market: 180 days
- Listing terms: Conventional,Cash
- Road surface type: Paved, Asphalt
Price history
| Date | Event | Price |
|---|---|---|
| 5/19/2025 | Sold | -- |
Source:  LERA MLS #1857311 Report a problem LERA MLS #1857311 Report a problem | ||
| 5/1/2025 | Contingent | $1,146,000$280/sqft |
Source: LERA MLS #1857311 Report a problem | ||
| 4/23/2025 | Price change | $1,146,000-4.2%$280/sqft |
Source: LERA MLS #1857311 Report a problem | ||
| 4/10/2025 | Listed for sale | $1,196,000+9%$292/sqft |
Source: LERA MLS #1857311 Report a problem | ||
| 1/31/2025 | Listing removed | $1,097,500$268/sqft |
Source: LERA MLS #1808673 Report a problem | ||
| 12/29/2024 | Price change | $1,097,500-3.3%$268/sqft |
Source: LERA MLS #1808673 Report a problem | ||
| 12/27/2024 | Price change | $1,135,000-1.8%$277/sqft |
Source: LERA MLS #1808673 Report a problem | ||
| 12/24/2024 | Price change | $1,155,500-2.5%$282/sqft |
Source: LERA MLS #1808673 Report a problem | ||
| 12/18/2024 | Price change | $1,185,500-0.9%$289/sqft |
Source: LERA MLS #1808673 Report a problem | ||
| 12/13/2024 | Price change | $1,196,500-1%$292/sqft |
Source: LERA MLS #1808673 Report a problem | ||
| 12/12/2024 | Price change | $1,208,850-0.5%$295/sqft |
Source: LERA MLS #1808673 Report a problem | ||
| 12/11/2024 | Price change | $1,214,400-0.9%$296/sqft |
Source: LERA MLS #1808673 Report a problem | ||
| 12/1/2024 | Price change | $1,224,900-1.9%$299/sqft |
Source: LERA MLS #1808673 Report a problem | ||
| 10/12/2024 | Price change | $1,248,700-3.2%$305/sqft |
Source: LERA MLS #1808673 Report a problem | ||
| 9/13/2024 | Listed for sale | $1,289,774+8.8%$315/sqft |
Source: LERA MLS #1808673 Report a problem | ||
| 4/3/2024 | Listing removed | -- |
Source: Owner Report a problem | ||
| 1/20/2024 | Price change | $1,184,917-6.8%$289/sqft |
Source: Owner Report a problem | ||
| 10/17/2023 | Listed for sale | $1,271,443+69.8%$310/sqft |
Source: Owner Report a problem | ||
| 8/13/2021 | Sold | -- |
Source: LERA MLS #44006_1542111 Report a problem | ||
| 4/6/2017 | Sold | -- |
Source: eXp Realty #25620521 Report a problem | ||
| 2/7/2017 | Listed for sale | $749,000-1.3%$183/sqft |
Source: eXp Realty, LLC #1223511 Report a problem | ||
| 1/4/2017 | Listing removed | $759,000$185/sqft |
Source: Owner Report a problem | ||
| 9/17/2016 | Listed for sale | $759,000+21.4%$185/sqft |
Source: Owner Report a problem | ||
| 3/31/2010 | Sold | -- |
Source: Agent Provided Report a problem | ||
| 9/5/2009 | Listed for sale | $625,000$153/sqft |
Source: BIRDVIEW Technologies. Inc. #798871 Report a problem | ||
Public tax history
| Year | Property taxes | Tax assessment |
|---|---|---|
| 2025 | $12,287 | $987,300 |
Find assessor info on the county website
Neighborhood: 78015
Nearby homes
- $1,558,5004 bd4 ba4.4k sqft8904 Jodhpur, Boerne, TX 78015Off Market
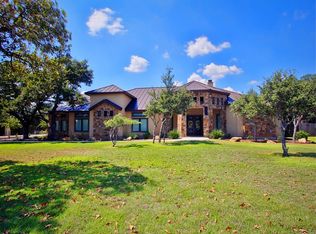
- $1,320,0004 bd4 ba4.4k sqft8904 Jodhpur Dr, Fair Oaks Ranch, TX 78015Off Market
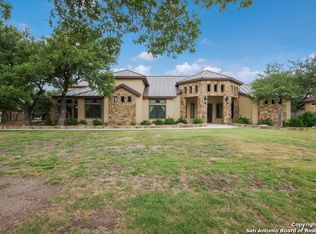
- $964,5004 bd3 ba3.7k sqft8824 Jodhpur, Fair Oaks Ranch, TX 78015Off Market
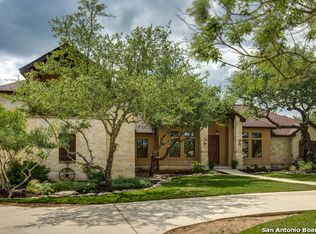
- $1,219,3005 bd5 ba4.8k sqft8908 Jodhpur, Fair Oaks Ranch, TX 78015Off Market

- $1,045,100-- bd-- ba4.1k sqft8820 Jodhpur, Fair Oaks Ranch, TX 78015Off Market
- $1,495,800-- bd-- ba5.1k sqft8901 Jodhpur, Boerne, TX 78015Off Market
- $1,033,900-- bd-- ba3.1k sqft8905 Jodhpur, Fair Oaks Ranch, TX 78015Off Market
- $725,100-- bd-- ba2.8k sqft8837 Cavalry Dr, Fair Oaks Ranch, TX 78015Off Market
Nearby schools
GreatSchools rating
- 10/10Fair Oaks Ranch Elementary SchoolGrades: PK-5Distance: 2.9 mi
- 8/10Voss MiddleGrades: 6-8Distance: 7.2 mi
- 8/10Boerne - Samuel V Champion High SchoolGrades: 9-12Distance: 3.3 mi
Schools provided by the listing agent
- Elementary: Fair Oaks Ranch
- Middle: Boerne Middle S
- High: Champion
- District: Boerne
Source: LERA MLS. This data may not be complete. We recommend contacting the local school district to confirm school assignments for this home.
Get a cash offer in 3 minutes
Find out how much your home could sell for in as little as 3 minutes with a no-obligation cash offer.
Estimated market value
$1,094,300
Get a cash offer in 3 minutes
Find out how much your home could sell for in as little as 3 minutes with a no-obligation cash offer.
Estimated market value
$1,094,300
- Texas
- Kendall County
- Fair Oaks Ranch
- 78015
- 8900 Jodhpur
Nearby cities
Nearby zip codes
Other Fair Oaks Ranch Topics
