Skip main navigation
Off market
  • $1,244,400

    8900 Kentucky Derby Dr, Waxhaw, NC 28173

    4beds
    4,313sqft
    2 Story
    Built in 2002
    0.71 Acres Lot
    $1,244,400 Zestimate®
    $289/sqft
    $4,430 Estimated rent

    Home value

    $1,244,400

    $1.17M - $1.33M

    $4,430/mo

    Zestimate® history
    Loading
    Loading...

    Owner options

    List your home for rent

    $4,430/mo

    Rent Zestimate®

    Find your next renter with Zillow Rental Manager. Plus, with online applications, you can quickly screen prospective tenants – for free.

    Learn more

    $4,430/mo

    Rent Zestimate®

    Refinance and save

    $7,307/mo

    Est. payment

    Refinancing to a lower rate could help reduce your monthly payments and save thousands over the life of the loan.

    See today's rates

    $7,307/mo

    Est. payment

    Explore your selling options

    Work with a Zillow partner agent

    Leverage their expertise and Zillow's premium Showcase listings to get your home seen by more buyers.

    Get started

    List with your own agent

    Get your home in front of millions of buyers by listing it on Zillow.

    Learn how to do it

    Sell it yourself

    Take full control of how buyers see your home on Zillow by listing For Sale by Owner (FSBO).

    List your home

    What's special

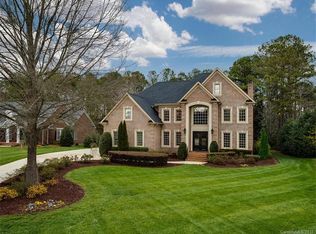
    Picture perfect! Shows like a model with super private back yard and screened porch, newly added travertine patio, fire pit and outdoor kitchen. Master on the first floor. 2-story den with new heavy beamed ceiling additions, new carpet 2018, fresh paint, 2014- new roof and new garage doors, new outdoor speakers and den speakers, new closets by design in master, new mantle in den, new granite counters, sinks, and faucets master bath. Refinished white glazed cabinetry in kitchen w/ new beverage cooler added, and cabinetry added in garage. All 4 new Kohler toilets. Convenient circular driveway in front. Irrigation front ,back and drip lines Gutters have leaf guard system and no maintenance vinyl soffits and facia. Double front doors replaced with decorative wood type. 4th bedroom could be used for Huge rec. room for media or large play room. Within walking distance to pool and club house and tennis courts. Note: Walking trails are easy access behind home in the wooded area.

    This property is not currently displayed as for sale or rent on Zillow. This may be different from what's on other websites or public sources.

    Facts & features

    Interior

    Bedrooms & bathrooms
    • Bedrooms: 4
    • Bathrooms: 4
    • Full bathrooms: 3
    • 1/2 bathrooms: 1
    Heating
    • Forced air, Gas
    Cooling
    • Central
    Appliances
    • Included: Dishwasher
    Features
    • Open Floorplan
    • Flooring: Tile, Carpet, Hardwood
    • Basement: None
    • Has fireplace: Yes
    Interior area
    • Total interior livable area: 4,313 sqft

    Property

    Parking
    • Parking features: Garage - Attached
    Features
    • Exterior features: Brick
    Lot
    • Size: 0.71 Acres
    • Features: Wooded, Private
    Details
    • Parcel number: 06180268

    Construction

    Type & style
    • Home type: SingleFamily
    • Architectural style: Transitional
    • Property subtype: 2 Story
    Materials
    • Roof: Composition
    Condition
    • Year built: 2002

    Community & HOA

    HOA
    • Has HOA: Yes
    • HOA fee: $100 monthly
    Location
    • Region: Waxhaw

    Financial & listing details

    • Price per square foot: $289/sqft
    • Tax assessed value: $1,179,700
    • Annual tax amount: $5,481

    Price history

    DateEventPrice
    7/23/2018Sold$729,000$169/sqft
    Source: Canopy MLS as distributed by MLS GRID #3401835 Report a problem
    6/21/2018Pending sale$729,000$169/sqft
    Source: RE/MAX Metro Realty #3401835 Report a problem
    6/13/2018Listed for sale$729,000+13.9%$169/sqft
    Source: RE/MAX Metro Realty #3401835 Report a problem
    7/8/2009Sold$640,000+281%$148/sqft
    Source: Public Record Report a problem
    6/25/2001Sold$168,000$39/sqft
    Source: Public Record Report a problem

    Public tax history

    YearProperty taxesTax assessment
    2025$5,481 +21.5%$1,179,700 +64.1%
    2024$4,512 +0.4%$718,700
    2023$4,495 $718,700
    2022$4,495 +0.2%$718,700
    2021$4,485 -2.7%$718,700 +20.1%
    2020$4,608 +0.5%$598,400
    2019$4,586 $598,400
    2018$4,586 -5.4%$598,400
    2017$4,849 +1.8%$598,400
    2016$4,762 $598,400
    2015$4,762 +8.6%$598,400 -6.2%
    2014$4,384 $638,160
    2013-- $638,160
    2012-- $638,160
    2011-- $638,160
    2010-- $638,160
    2009$4,366 $638,160
    2008$4,366 +2.2%$638,160 +8.7%
    2007$4,271 +11.6%$586,880
    2006$3,826 $586,880
    2005-- $586,880
    2004-- $586,880 +6.1%
    2003-- $552,930 +473%
    2002-- $96,500 +100%
    2001-- $48,250
    Find assessor info on the county website

    Neighborhood: Marvin

    Nearby schools

    GreatSchools rating
    Schools provided by the listing agent
    • Elementary: Marvin
    • Middle: Marvin Ridge
    • High: Marvin Ridge

    Source: The MLS. This data may not be complete. We recommend contacting the local school district to confirm school assignments for this home.

    Get a cash offer in 3 minutes
    Find out how much your home could sell for in as little as 3 minutes with a no-obligation cash offer.
    Estimated market value
    $1,244,400
    Get a cash offer in 3 minutes
    Find out how much your home could sell for in as little as 3 minutes with a no-obligation cash offer.
    Estimated market value
    $1,244,400