Welcome to this spacious 1 STORY home perfectly situated on a CORNER LOT with a great layout designed for both comfort and functionality. From the moment you arrive, you’ll appreciate the curb appeal and open feel of the property, offering plenty of room to spread out both inside and out. This home features four generous bedrooms, three full bathrooms, and a dedicated office, making it ideal for today’s lifestyle whether you need space for remote work, a guest suite, or simply room for everyone to enjoy their own privacy. The open-concept kitchen is the heart of the home, showcasing stainless steel appliances, granite countertops, and ample cabinetry—perfect for preparing meals, entertaining guests, or gathering with family.
The spacious living and dining areas flow seamlessly, creating an inviting atmosphere that feels both warm and functional. The large windows allow for plenty of natural light, enhancing the airy, open feel throughout the home.
Step outside and you’ll find a huge backyard with a covered patio, offering the perfect spot for morning coffee, weekend BBQs, or evening relaxation under the stars. The corner lot adds an extra sense of privacy and space, giving you endless opportunities for gardening, play areas, or even adding a pool.
Conveniently located near shopping, dining, entertainment, and major highways, this home offers the best of both worlds—a peaceful neighborhood feel with easy access to everything you need. Whether you’re looking for space to grow, a place to work from home, or simply a home that checks all the boxes, this property delivers comfort, convenience, and charm in every corner. MOTIVATED SELLER AGENT to look at private remarks
Sold
Price Unknown
8900 Lantana Meadow Dr, Fort Worth, TX 76131
4beds
2,200sqft
Single Family Residence
Built in 2023
10,628 Square Feet Lot
$356,300 Zestimate®
$--/sqft
$2,573 Estimated rent
Home value
$356,300
$331,000 - $381,000
$2,573/mo
Zestimate® history
Owner options
List your home for rent
$2,573/mo
Rent Zestimate®
Find your next renter with Zillow Rental Manager. Plus, with online applications, you can quickly screen prospective tenants – for free.
$2,573/mo
Rent Zestimate®
Refinance and save
$300/mo
Est. payment
Refinancing to a lower rate could help reduce your monthly payments and save thousands over the life of the loan.
$300/mo
Est. payment
Explore your selling options
Work with a Zillow partner agent
Leverage their expertise and Zillow's premium Showcase listings to get your home seen by more buyers.
Get startedList with your own agent
Get your home in front of millions of buyers by listing it on Zillow.
Learn how to do itSell it yourself
Take full control of how buyers see your home on Zillow by listing For Sale by Owner (FSBO).
List your homeWhat's special
Huge backyardDedicated officeStainless steel appliancesFour generous bedroomsLarge windowsGranite countertopsCovered patio
Zillow last checked:
Listing updated:
Listed by:
Dawn Lawrence 0750974 469-855-0199,
eXp Realty LLC 888-519-7431
Bought with:
Ashmeet Sidhu
Parvinder S. Sidhu
Source: NTREIS,MLS#: 21095841
Facts & features
Interior
Bedrooms & bathrooms
- Bedrooms: 4
- Bathrooms: 3
- Full bathrooms: 3
Primary bedroom
- Level: First
- Dimensions: 11 x 17
Bedroom
- Level: First
- Dimensions: 15 x 9
Bedroom
- Level: First
- Dimensions: 10 x 10
Bedroom
- Level: First
- Dimensions: 12 x 13
Dining room
- Level: First
- Dimensions: 10 x 9
Kitchen
- Level: First
- Dimensions: 10 x 13
Library
- Level: First
- Dimensions: 11 x 10
Living room
- Level: First
- Dimensions: 15 x 20
Appliances
- Included: Built-In Gas Range, Dishwasher, Disposal, Microwave
Features
- Decorative/Designer Lighting Fixtures, Double Vanity, Eat-in Kitchen, High Speed Internet, Kitchen Island, Open Floorplan, Pantry, Cable TV, Walk-In Closet(s)
- Has basement: No
- Number of fireplaces: 1
- Fireplace features: Gas
Interior area
- Total interior livable area: 2,200 sqft
Property
Parking
- Total spaces: 2
- Parking features: Garage
- Attached garage spaces: 2
Features
- Levels: One
- Stories: 1
- Pool features: None
Lot
- Size: 10,628 Square Feet
Details
- Parcel number: 42741945
Construction
Type & style
- Home type: SingleFamily
- Architectural style: Detached
- Property subtype: Single Family Residence
Materials
- Foundation: Slab
- Roof: Composition
Condition
- Year built: 2023
Utilities & green energy
- Sewer: Public Sewer
- Water: Public
- Utilities for property: Sewer Available, Water Available, Cable Available
Community & HOA
Community
- Subdivision: Copper Crk Ph 4
HOA
- Has HOA: Yes
- Services included: All Facilities, Association Management
- HOA fee: $300 quarterly
- HOA name: First Service Residential
- HOA phone: 817-380-7000
Location
- Region: Fort Worth
Financial & listing details
- Tax assessed value: $256,959
- Annual tax amount: $7,393
- Date on market: 10/28/2025
- Cumulative days on market: 96 days
- Listing terms: Cash,Conventional,FHA,VA Loan
Price history
| Date | Event | Price |
|---|---|---|
| 3/27/2026 | Sold | -- |
Source: NTREIS #21095841 Report a problem | ||
| 3/18/2026 | Pending sale | $375,000$170/sqft |
Source: eXp Realty #21095841 Report a problem | ||
| 2/6/2026 | Contingent | $375,000$170/sqft |
Source: NTREIS #21095841 Report a problem | ||
| 11/14/2025 | Price change | $375,000-3.8%$170/sqft |
Source: NTREIS #21095841 Report a problem | ||
| 11/7/2025 | Price change | $389,9000%$177/sqft |
Source: NTREIS #21095841 Report a problem | ||
| 11/4/2025 | Price change | $390,000-2.5%$177/sqft |
Source: NTREIS #21095841 Report a problem | ||
| 10/28/2025 | Listed for sale | $400,000$182/sqft |
Source: NTREIS #21095841 Report a problem | ||
Public tax history
| Year | Property taxes | Tax assessment |
|---|---|---|
| 2025 | $6,182 -16.4% | $256,959 -15.6% |
| 2024 | $7,393 +619.2% | $304,598 +625.2% |
| 2023 | $1,028 -11.1% | $42,000 |
| 2022 | $1,156 | $42,000 |
Find assessor info on the county website
Neighborhood: 76131
Nearby homes
- $--4 bd3 ba2.1k sqft8908 Lantana Meadow Dr, Fort Worth, TX 76131Sold
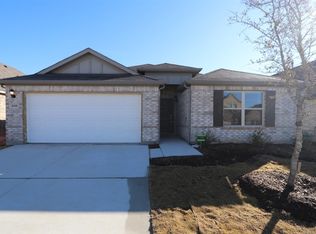
- $--3 bd2 ba2k sqft8912 Lantana Meadow Dr, Fort Worth, TX 76131Sold

- $411,1004 bd3 ba2.1k sqft8805 Copper River Dr, Fort Worth, TX 76131Off Market
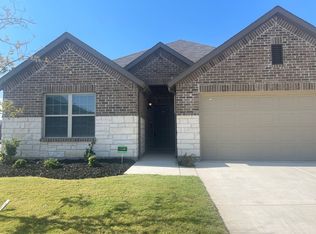
- $401,900-- bd-- ba2.3k sqft8813 Lantana Meadow Dr, Fort Worth, TX 76131Off Market
- $--4 bd2 ba2.1k sqft8809 Lantana Meadow Dr, Fort Worth, TX 76131Sold
- $387,1005 bd3 ba2.3k sqft8916 Lantana Meadow Dr, Fort Worth, TX 76131Off Market
- $418,6003 bd2 ba2k sqft8817 Lantana Meadow Dr, Fort Worth, TX 76131Off Market
- $404,4004 bd4 ba2.4k sqft8905 Lantana Meadow Dr, Fort Worth, TX 76131Off Market
Nearby schools
GreatSchools rating
- 4/10Copper Creek Elementary SchoolGrades: PK-5Distance: 0.2 mi
- 4/10Prarie Vista Middle SchoolGrades: 6-8Distance: 0.8 mi
- 5/10Saginaw High SchoolGrades: 9-12Distance: 2.3 mi
Schools provided by the listing agent
- Elementary: Chisholm Ridge
- Middle: Prairie Vista
- High: Saginaw
- District: Eagle MT-Saginaw ISD
Source: NTREIS. This data may not be complete. We recommend contacting the local school district to confirm school assignments for this home.
Get a cash offer in 3 minutes
Find out how much your home could sell for in as little as 3 minutes with a no-obligation cash offer.
Estimated market value
$356,300
Get a cash offer in 3 minutes
Find out how much your home could sell for in as little as 3 minutes with a no-obligation cash offer.
Estimated market value
$356,300
- Texas
- Tarrant County
- Fort Worth
- 76131
- 8900 Lantana Meadow Dr
Nearby cities
Nearby neighborhoods
Nearby zip codes
Other Fort Worth Topics
