Skip main navigation
Sold for $567,500
  • $567,500

    8900 Leonardo St, Pomfret, MD 20675

    5beds
    3,065sqft
    Single Family Residence
    Built in 2004
    1.2 Acres Lot
    $571,000 Zestimate®
    $185/sqft
    $3,077 Estimated rent

    Home value

    $571,000

    $525,000 - $622,000

    $3,077/mo

    Zestimate® history
    Loading
    Loading...

    Owner options

    List your home for rent

    $3,077/mo

    Rent Zestimate®

    Find your next renter with Zillow Rental Manager. Plus, with online applications, you can quickly screen prospective tenants – for free.

    Learn more

    $3,077/mo

    Rent Zestimate®

    Refinance and save

    $4,697/mo

    Est. payment

    Refinancing to a lower rate could help reduce your monthly payments and save thousands over the life of the loan.

    See today's rates

    $4,697/mo

    Est. payment

    Explore your selling options

    Work with a Zillow partner agent

    Leverage their expertise and Zillow's premium Showcase listings to get your home seen by more buyers.

    Get started

    List with your own agent

    Get your home in front of millions of buyers by listing it on Zillow.

    Learn how to do it

    Sell it yourself

    Take full control of how buyers see your home on Zillow by listing For Sale by Owner (FSBO).

    List your home

    What's special

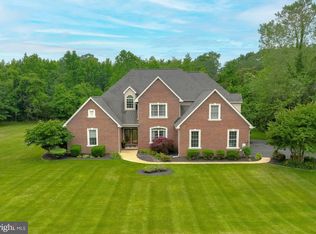
    Welcome to 8900 Leonardo St, a thoughtfully designed home offering over 3,000 square feet of comfortable, light-filled living space, all situated on a flat, private 1.2-acre lot in the desirable Magnolia Isle community. This property blends quality craftsmanship with modern functionality, offering an open layout that's ideal for both everyday living and entertaining. Step into a warm, welcoming foyer with rich hardwood flooring that carries through the main walkways. The heart of the home is a striking two-story family room, filled with natural light and framed by views of the surrounding trees, perfect for relaxing or gathering with friends and family. The kitchen is designed for both style and efficiency, featuring classic white cabinetry, a walk-in pantry, newer stainless steel appliances, and plenty of prep space. It opens seamlessly to a bright and spacious dining area, ideal for casual meals or hosting a crowd. The main-level primary suite is a true retreat, complete with tray ceilings, private access to the rear deck, an oversized walk-in closet, and a luxurious ensuite bath with dual vanities, soaking tub, and separate shower. Also on the main floor: a flexible second bedroom or office, a full hall bath, and a dedicated laundry room for added convenience. Upstairs, you'll find three additional well-sized bedrooms, each with ample closet space, plus a shared bath with dual vanities and a separate shower/tub area to make mornings easier. Enjoy the peaceful backyard from your rear deck, perfect for outdoor dining or quiet evenings under the trees. Additional features include a 2-car garage, plenty of driveway parking, storm windows, gutter guards (installed just two years ago), and low utility bills thanks to solar panels. Located just minutes from shops, dining, schools, commuter routes, and local parks, this home offers a rare combination of privacy, community, and accessibility.

    Zillow last checked:

    Listing updated:

    Listed by:

    Scott McInerney 443-370-7184,

    RE/MAX One

    Bought with:

    Michael Briscoe, 659229

    JPAR Real Estate Professionals

    Source: Bright MLS,MLS#: MDCH2045846MLS Logo

    Facts & features

    Interior

    Bedrooms & bathrooms
    • Bedrooms: 5
    • Bathrooms: 3
    • Full bathrooms: 3
    • Main level bathrooms: 2
    • Main level bedrooms: 2
    Basement
    • Area: 0
    Heating
    • Heat Pump, Electric
    Cooling
    • Heat Pump, Electric
    Appliances
    • Included: Electric Water Heater
    Features
    • Has basement: No
    • Number of fireplaces: 1
    Interior area
    • Total structure area: 3,065
    • Total interior livable area: 3,065 sqft
    • Finished area above ground: 3,065
    • Finished area below ground: 0

    Property

    Parking
    • Total spaces: 10
    • Parking features: Garage Faces Side, Inside Entrance, Oversized, Attached, Driveway
    • Attached garage spaces: 2
    • Uncovered spaces: 8
    Accessibility
    • Accessibility features: 2+ Access Exits, Accessible Doors, Entry Slope <1', Accessible Approach with Ramp, Other
    Features
    • Levels: Two
    • Stories: 2
    • Pool features: None
    Lot
    • Size: 1.20 Acres
    Details
    • Additional structures: Above Grade, Below Grade
    • Parcel number: 0906290698
    • Zoning: WCD
    • Special conditions: Standard

    Construction

    Type & style
    • Home type: SingleFamily
    • Architectural style: Colonial
    • Property subtype: Single Family Residence
    Materials
    • Brick, Brick Front, Vinyl Siding
    • Foundation: Crawl Space
    Condition
    • New construction: No
    • Year built: 2004

    Utilities & green energy

    • Sewer: Septic Exists
    • Water: Well

    Community & neighborhood

    Location
    • Region: Pomfret
    • Subdivision: Magnolia Isle

    HOA & financial

    HOA
    • Has HOA: Yes
    • HOA fee: $1,208 annually

    Other

    Other facts
    • Listing agreement: Exclusive Right To Sell
    • Ownership: Fee Simple

    Price history

    DateEventPrice
    9/19/2025Sold$567,500$185/sqft
    Source: Bright MLS #MDCH2045846 Report a problem
    8/18/2025Contingent$567,500$185/sqft
    Source: Bright MLS #MDCH2045846 Report a problem
    8/5/2025Listed for sale$567,500-5.3%$185/sqft
    Source: Bright MLS #MDCH2045846 Report a problem
    8/5/2025Listing removed$599,000$195/sqft
    Source: Bright MLS #MDCH2041642 Report a problem
    7/22/2025Price change$599,000-1.8%$195/sqft
    Source: Bright MLS #MDCH2041642 Report a problem
    6/5/2025Listed for sale$610,000+38.2%$199/sqft
    Source: Bright MLS #MDCH2041642 Report a problem
    11/9/2004Sold$441,543-29.9%$144/sqft
    Source: Public Record Report a problem
    2/5/2004Sold$630,000$206/sqft
    Source: Public Record Report a problem

    Public tax history

    YearProperty taxesTax assessment
    2025$6,225 +7.2%$513,200 +11.4%
    2024$5,805 +13.6%$460,567 +12.9%
    2023$5,111 +29.4%$407,933 +14.8%
    2022$3,951 -8.8%$355,300 +2.8%
    2021$4,330 +2.9%$345,567 +2.9%
    2020$4,208 -2%$335,833 +3%
    2019$4,295 $326,100
    2018$4,295 $326,100
    2017$4,295 -32.7%$326,100 -0.4%
    2016$6,382 $327,400
    2015$6,382 $327,400
    2014$6,382 $327,400 -24%
    2013-- $431,000
    2012-- $431,000
    2011-- $431,000 -27.6%
    2010-- $594,910 +11.1%
    2009-- $535,692 +12.4%
    2008-- $476,476 +14.2%
    2007-- $417,260 +6%
    2006-- $393,640 +6.4%
    2005-- $370,020 +5325.5%
    2004-- $6,820
    2003-- $6,820
    2002-- $6,820

    Find assessor info on the county website

    Neighborhood: 20675

    Nearby schools

    GreatSchools rating
    Schools provided by the listing agent
    • Elementary: Dr. James Craik
    • Middle: Matthew Henson
    • High: Maurice J. Mcdonough
    • District: Charles County Public Schools

    Source: Bright MLS. This data may not be complete. We recommend contacting the local school district to confirm school assignments for this home.

    Get pre-qualified for a loan
    At Zillow Home Loans, we can pre-qualify you in as little as 5 minutes with no impact to your credit score.

    An equal housing lender. NMLS #10287.

    Sell for more on Zillow
    Get a Zillow Showcase℠ listing at no additional cost and you could sell for .
    $571,000
    2% more
    +$11,420
    With Zillow Showcase(estimated)
    $582,420