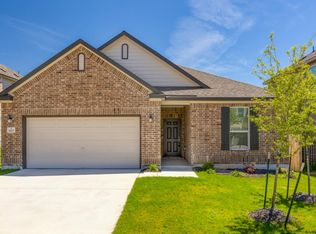
Located in the desirable Buckingham Estates community in South Austin, this spacious 4-bedroom, 3-bath home offers a versatile floor plan, comfortable living spaces, and convenient access to shopping, dining, parks, and major commuter routes.
Inside, you'll find an open-concept living and dining area featuring wood-look flooring, a cozy fireplace, and abundant natural light. The kitchen overlooks the main living space and offers butcher block countertops, stainless steel appliances, generous cabinet storage, and ample prep space.
One of the home's standout features is its flexible layout. The main level features the primary suite, while the upstairs includes a private secondary suite with a full bathroomideal for guests, multi-generational living, a home office, or anyone seeking additional privacy.
Step outside to enjoy the spacious backyard and patio, providing plenty of room to relax, entertain, or simply unwind.
Additional Features:
4 bedrooms and 3 full bathrooms
Main-level primary suite plus a private upstairs secondary suite with full bath
Open-concept living and dining areas
Wood-look flooring throughout the main living areas
Cozy fireplace
Butcher block countertops
Stainless steel appliances
Attached two-car garage
Enjoy everything South Austin has to offer with easy access to SouthPark Meadows, local restaurants, shopping, parks, entertainment, and major employers, all while enjoying the charm of an established neighborhood.
Schedule your showing today to experience the space, flexibility, and convenience this South Austin home has to offer.
House for rent
Single family residence
Available now
Cats, dogs OK
What's special
- 59 days |
- -- |
- -- |
Zillow last checked:
Listing updated:
Travel times

Let’s turn your rent into credit progress
Build credit history with every on-time payment and get credit for the payment you’re already making.
Facts & features
Interior
Bedrooms & bathrooms
- Bedrooms: 4
- Bathrooms: 3
- Full bathrooms: 3
Appliances
- Included: Dishwasher, Garbage Disposal, Refrigerator, Stove
Interior area
- Total interior livable area: 1,735 sqft
Property
Parking
- Details: Contact manager
Details
- Parcel number: 344315
Construction
Type & style
- Home type: SingleFamily
- Property subtype: Single Family Residence
Community & HOA
Location
- Region: Austin
Financial & listing details
- Lease term: Contact For Details
Nearby apartments for rent


Price history
| Date | Event | Price |
|---|---|---|
| 9/2/2026 | Price change | $2,495-3.1%$1/sqft |
Source: Zillow Rentals Report a problem | ||
| 8/19/2026 | Price change | $2,575-4.5%$1/sqft |
Source: Zillow Rentals Report a problem | ||
| 8/6/2026 | Listed for rent | $2,695$2/sqft |
Source: Zillow Rentals Report a problem | ||
| 6/26/2024 | Listing removed | -- |
Source: Zillow Rentals Report a problem | ||
| 6/10/2024 | Listed for rent | $2,695+1.7%$2/sqft |
Source: Zillow Rentals Report a problem | ||
| 6/21/2022 | Listing removed | -- |
Source: Zillow Rental Network Premium Report a problem | ||
| 6/15/2022 | Listed for rent | $2,650+35.9%$2/sqft |
Source: Zillow Rental Network Premium Report a problem | ||
| 1/25/2019 | Listing removed | $1,950$1/sqft |
Source: Realty Austin #6749969 Report a problem | ||
| 1/10/2019 | Listed for rent | $1,950$1/sqft |
Source: Realty Austin #6749969 Report a problem | ||
| 12/4/2018 | Sold | -- |
Source: Realty Austin solds #5654534_78748 Report a problem | ||
| 11/1/2018 | Listed for sale | $319,900+77.8%$184/sqft |
Source: Castle Hill Investments #5654534 Report a problem | ||
| 7/19/2009 | Listing removed | $179,900$104/sqft |
Source: Real Estate Alliance, Inc. #4494583 Report a problem | ||
| 6/6/2009 | Price change | $179,900-3.2%$104/sqft |
Source: Real Estate Alliance, Inc. #4494583 Report a problem | ||
| 5/13/2009 | Price change | $185,900-1.6%$107/sqft |
Source: Real Estate Alliance, Inc. #4494583 Report a problem | ||
| 4/25/2009 | Listed for sale | $189,000$109/sqft |
Source: Real Estate Alliance, Inc. #4494583 Report a problem | ||