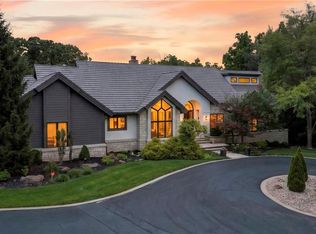
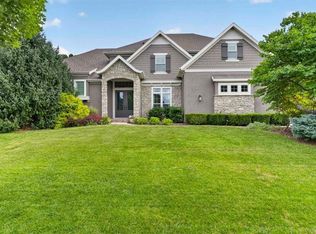
Nestled in one of the area's most coveted neighborhoods, this beautiful Wulff Custom Home offers a rare opportunity to own a thoughtfully designed residence where quality and timeless style come together. This light-filled home showcases luxury finishes, impeccable attention to detail, and an ideal floor plan for everyday living and entertaining.The stunning gourmet kitchen features Professional Series Thermador appliances, including a gas cooktop, double ovens, built-in refrigerator, an oversized island, and butler's pantry. A spacious mudroom offers custom built-ins, a planning desk, convenient separate side-door entrance. The awesome screened porch creates a true year-round living space with retractable screens and a beautiful stone fireplace with gas logs, seamlessly extending to an additional patio space.The main-level primary suite features hardwood floors, ceiling speakers, heated floors, soaking tub, walk-in shower, and a custom-designed closet with direct access to the laundry room. An adjacent study/ flex room provides additional living space, making one-level living effortless. Upstairs, spacious secondary bedroom suites each offer walk-in closets and private baths, along with a versatile loft and a second-floor laundry room for added convenience. The finished daylight lower level is bright and inviting, offering a fifth bedroom, full bath, expansive recreation area, wet bar with dishwasher and wine refrigerator, plus a dedicated home gym with daylight windows. Sauna is negotiable. Exceptional upgrades include a Crestron whole-home automation system with int and ext speakers, 95% high-efficiency Lennox zoned HVAC, a 50-year Timberline roof, and two 50-gallon HWH. Situated on a beautifully landscaped, private lot, this remarkable home offers the perfect blend of luxury, comfort, and functionality. Enjoy an unbeatable location on Cul-de-sac! Walking distance to parks, shopping, and schools, including the highly sought-after SM East boundaries. A must see!
Pending
$1,950,000
8900 Mohawk Ln, Leawood, KS 66206
5beds
5,423sqft
Single Family Residence
Built in 2018
0.42 Acres Lot
$-- Zestimate®
$360/sqft
$29/mo HOA
What's special
- 54 days
- 102
- 0
Likely to sell faster than
Zillow last checked:
Listing updated:
Listed by:
Sara Bash Reda 816-550-3751,
Compass Realty Group
Source: Heartland MLS as distributed by MLS GRID,MLS#: 2628993
Facts & features
Interior
Bedrooms & bathrooms
- Bedrooms: 5
- Bathrooms: 6
- Full bathrooms: 5
- 1/2 bathrooms: 1
Primary bedroom
- Features: All Drapes/Curtains, Ceiling Fan(s)
- Level: Main
Bedroom 2
- Features: All Drapes/Curtains, Carpet, Ceiling Fan(s), Walk-In Closet(s)
- Level: Second
Bedroom 3
- Features: Ceiling Fan(s), Part Drapes/Curtains, Walk-In Closet(s)
- Level: Second
Bedroom 4
- Features: Walk-In Closet(s)
- Level: Second
Bedroom 5
- Features: Carpet, Walk-In Closet(s)
- Level: Lower
Primary bathroom
- Features: Double Vanity, Separate Shower And Tub, Walk-In Closet(s)
- Level: Main
Dining room
- Features: All Drapes/Curtains
- Level: Main
Exercise room
- Level: Lower
Family room
- Features: Built-in Features, Carpet, Solid Surface Counter, Wet Bar
- Level: Lower
Kitchen
- Features: Built-in Features, Kitchen Island, Pantry
- Level: Main
Laundry
- Features: Built-in Features
- Level: Main
Laundry
- Level: Second
Library
- Features: Walk-In Closet(s)
- Level: Main
Living room
- Features: All Drapes/Curtains, Fireplace
- Level: Main
Loft
- Features: Carpet
- Level: First
Utility room
- Features: Built-in Features, Ceramic Tiles
- Level: Main
Heating
- Forced Air, Zoned
Cooling
- Electric, Zoned
Appliances
- Included: Dishwasher, Disposal, Double Oven, Down Draft, Exhaust Fan, Humidifier, Microwave, Refrigerator, Gas Range, Under Cabinet Appliance(s)
- Laundry: Main Level, Upper Level
Features
- Ceiling Fan(s), Custom Cabinets, Kitchen Island, Pantry, Vaulted Ceiling(s), Walk-In Closet(s), Wet Bar
- Flooring: Carpet, Tile, Wood
- Windows: Window Coverings, Thermal Windows
- Basement: Basement BR,Concrete,Daylight,Egress Window(s),Finished
- Number of fireplaces: 2
- Fireplace features: Gas, Gas Starter, Living Room, Other, Zero Clearance
Interior area
- Total structure area: 5,423
- Total interior livable area: 5,423 sqft
- Finished area above ground: 3,710
- Finished area below ground: 1,713
Property
Parking
- Total spaces: 3
- Parking features: Attached, Garage Faces Front, Garage Faces Side
- Attached garage spaces: 3
Features
- Patio & porch: Patio, Covered, Porch, Screened
- Fencing: Wood
Lot
- Size: 0.42 Acres
- Dimensions: 0.42
- Features: Cul-De-Sac, Level, Sprinkler-In Ground, Many Trees
Details
- Parcel number: HP240000001197
- Other equipment: See Remarks
Construction
Type & style
- Home type: SingleFamily
- Architectural style: Traditional
- Property subtype: Single Family Residence
Materials
- Lap Siding, Stone Trim
- Roof: Composition
Condition
- Year built: 2018
Details
- Builder name: Wulff Building + Add
Utilities & green energy
- Sewer: Public Sewer
- Water: Public
Community & HOA
Community
- Security: Security System, Smoke Detector(s)
- Subdivision: Leawood
HOA
- Has HOA: Yes
- HOA fee: $350 annually
Location
- Region: Leawood
Financial & listing details
- Price per square foot: $360/sqft
- Tax assessed value: $1,745,400
- Annual tax amount: $21,483
- Date on market: 7/10/2026
- Listing terms: Cash,Conventional,FHA,VA Loan
- Ownership: Private
- Road surface type: Paved
Estimated market value
Not available
Estimated sales range
Not available
Not available
Price history
| Date | Event | Price |
|---|---|---|
| 7/11/2026 | Pending sale | $1,950,000$360/sqft |
Source:  Heartland MLS as distributed by MLS GRID #2628993 Report a problem Heartland MLS as distributed by MLS GRID #2628993 Report a problem | ||
| 7/10/2026 | Listed for sale | $1,950,000+66%$360/sqft |
Source: Heartland MLS as distributed by MLS GRID #2628993 Report a problem | ||
| 6/21/2019 | Sold | -- |
Source: Heartland MLS as distributed by MLS GRID #45001_2120839 Report a problem | ||
| 5/9/2019 | Pending sale | $1,175,000$217/sqft |
Source: KW Plaza #2120839 Report a problem | ||
| 5/7/2019 | Price change | $1,175,000-2.1%$217/sqft |
Source: KW Plaza #2120839 Report a problem | ||
| 9/18/2018 | Price change | $1,199,900-2%$221/sqft |
Source: KW Plaza #2120839 Report a problem | ||
| 7/20/2018 | Price change | $1,224,900-1.9%$226/sqft |
Source: EXP Realty LLC #2093200 Report a problem | ||
| 7/28/2017 | Price change | $1,249,000+2%$230/sqft |
Source: RE/MAX Metropolitan #2056171 Report a problem | ||
| 6/8/2017 | Listed for sale | $1,225,000+329.8%$226/sqft |
Source: RE/MAX Premier Realty #2050820 Report a problem | ||
| 7/7/2016 | Sold | -- |
Source: Heartland MLS as distributed by MLS GRID #1991244 Report a problem | ||
| 5/13/2016 | Pending sale | $285,000$53/sqft |
Source: Keller Williams - Prairie Village #1991244 Report a problem | ||
| 5/12/2016 | Listed for sale | $285,000$53/sqft |
Source: Keller Williams Key Partners #1991244 Report a problem | ||
Public tax history
| Year | Property taxes | Tax assessment |
|---|---|---|
| 2025 | $21,483 +8.5% | $200,721 +9.1% |
| 2024 | $19,807 +4.3% | $183,977 +4.4% |
| 2023 | $18,996 +26.4% | $176,261 +26.1% |
| 2022 | $15,026 | $139,736 +9.8% |
| 2021 | -- | $127,282 -2.5% |
| 2020 | $14,782 | $130,537 -4.8% |
| 2019 | -- | $137,057 +22.8% |
| 2018 | -- | $111,642 +251.9% |
| 2017 | $3,620 +0.5% | $31,729 +1.8% |
| 2016 | $3,601 +3.5% | $31,165 +2.7% |
| 2015 | $3,478 +5.8% | $30,349 +6.3% |
| 2013 | $3,288 +7.5% | $28,555 0% |
| 2012 | $3,058 +0.1% | $28,566 +6.1% |
| 2010 | $3,055 -4.8% | $26,922 -6.5% |
| 2009 | $3,210 -1.6% | $28,785 -0.7% |
| 2008 | $3,262 +3.7% | $28,992 +3% |
| 2007 | $3,144 +8.9% | $28,152 +5.3% |
| 2006 | $2,888 | $26,726 +2.4% |
| 2005 | -- | $26,093 |
Find assessor info on the county website
Monthly payment
Est. payment
Payment breakdown
Explore the cost of this home by adjusting the details. Changes won't be saved.Climate risks
Neighborhood: 66206
Nearby schools
Schools provided by the listing agent
- Elementary: Corinth
- Middle: Indian Hills
- High: SM East
Source: Heartland MLS as distributed by MLS GRID. This data may not be complete. We recommend contacting the local school district to confirm school assignments for this home.
Similar homes
- $1,995,0007 bd7 ba5.8k sqft2832 W 91st St, Leawood, KS 66206For Sale
 MLS ID #2600774, Kimberly Generally, Compass Realty Group. Heartland MLS as distributed by MLS GRID
 - $1,450,0005 bd5 ba4.4k sqft8740 Ensley Ln, Leawood, KS 66206For Sale
 MLS ID #2633769, Taylor Made Team, KW KANSAS CITY METRO. Heartland MLS as distributed by MLS GRID
 - $1,995,0004 bd5 ba6.1k sqft3805 W 123rd St, Leawood, KS 66209For Sale
 MLS ID #2637940, Bryan Huff, Keller Williams Realty Partners Inc.. Heartland MLS as distributed by MLS GRID
 - $1,575,0005 bd6 ba5.5k sqft5008 W 141st Ter, Leawood, KS 66224For Sale
 MLS ID #2635776, Andrew Bash, Sage Sotheby's International Realty. Heartland MLS as distributed by MLS GRID
