Skip main navigation
Closed
  • Listing Provided by: Dielmann Sotheby's International Realty
    Bought with: Gladys Manion, Inc.
    Price Unknown

    8900 Moritz Ave, Saint Louis, MO 63144

    3beds
    1,876sqft
    Single Family Residence
    Built in 1950
    7,492.32 Square Feet Lot
    $403,600 Zestimate®
    $--/sqft
    $3,711 Estimated rent

    Home value

    $403,600

    $375,000 - $432,000

    $3,711/mo

    Zestimate® history
    Loading
    Loading...

    Owner options

    List your home for rent

    $3,711/mo

    Rent Zestimate®

    Find your next renter with Zillow Rental Manager. Plus, with online applications, you can quickly screen prospective tenants – for free.

    Learn more

    $3,711/mo

    Rent Zestimate®

    Refinance and save

    Refinancing to a lower rate could help reduce your monthly payments and save thousands over the life of the loan.

    See today's rates

    Explore your selling options

    Work with a Zillow partner agent

    Leverage their expertise and Zillow's premium Showcase listings to get your home seen by more buyers.

    Get started

    List with your own agent

    Get your home in front of millions of buyers by listing it on Zillow.

    Learn how to do it

    Sell it yourself

    Take full control of how buyers see your home on Zillow by listing For Sale by Owner (FSBO).

    List your home

    What's special

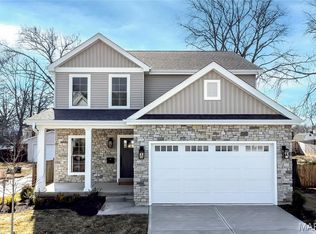
    TOTALLY RENOVATED just over 2 years ago! BRIGHT/OPEN/SPACIOUS floor plan. Kitchen features an abundance of white shaker cabinetry, all stainless appliances, classic granite counters, & custom tile backsplash. Living Room has handsome fireplace & hardwood floors. Very spacious Family Room overlooks & walks out onto stunning, newer 30x20 paver patio, fully fenced yard, & 2-CAR OVERSIZED GARAGE! The main floor features 3 bedrooms & beautiful newer full bath w/ 24x12 rectangular ceramic floor tiles, & fun/sleek custom tile surround in tub/shower. All hardwood floors were refinished. All bedrooms have ceiling fans too. Newly finished & spacious Lower Level Rec Room & newer 2nd full bath! All newer thermal windows & exterior siding. A fantastic home...not to mention it's outstanding location -- close to shopping, restaurants, highways, & walking distance to schools. MOVE RIGHT IN! This home is also available for lease (1 year minimum) for $3195/mo.

    Zillow last checked:

    Listing updated:

    Listing Provided by:

    Celia H Homsher 314-795-9549,

    Dielmann Sotheby's International Realty

    Bought with:

    Ann Wroth, 1999055677

    Gladys Manion, Inc.

    Source: MARIS,MLS#: 26012620MLS LogoOriginating MLS: St. Louis Association of REALTORS

    Facts & features

    Interior

    Bedrooms & bathrooms
    • Bedrooms: 3
    • Bathrooms: 2
    • Full bathrooms: 2
    • Main level bathrooms: 1
    • Main level bedrooms: 3
    Primary bedroom
    • Features: Floor Covering: Luxury Vinyl Tile, Wall Covering: Some
    • Level: Main
    • Area: 168
    • Dimensions: 14x12
    Bedroom
    • Features: Floor Covering: Wood, Wall Covering: Some
    • Level: Main
    • Area: 143
    • Dimensions: 13x11
    Bedroom
    • Features: Floor Covering: Wood, Wall Covering: Some
    • Level: Main
    • Area: 110
    • Dimensions: 11x10
    Family room
    • Features: Floor Covering: Luxury Vinyl Plank, Wall Covering: Some
    • Level: Main
    • Area: 234
    • Dimensions: 18x13
    Kitchen
    • Features: Floor Covering: Ceramic Tile, Wall Covering: Some
    • Level: Main
    • Area: 140
    • Dimensions: 14x10
    Living room
    • Features: Floor Covering: Wood, Wall Covering: Some
    • Level: Main
    • Area: 209
    • Dimensions: 19x11
    Recreation room
    • Features: Floor Covering: Luxury Vinyl Plank, Wall Covering: None
    • Level: Lower
    • Area: 323
    • Dimensions: 19x17
    Heating
    • Forced Air, Natural Gas
    Cooling
    • Ceiling Fan(s), Central Air, Electric
    Appliances
    • Included: Gas Water Heater, Dishwasher, Disposal, Microwave, Electric Range, Electric Oven, Refrigerator, Stainless Steel Appliance(s)
    • Laundry: In Basement
    Features
    • Dining/Living Room Combo, Breakfast Bar, Granite Counters
    • Flooring: Hardwood, Luxury Vinyl
    • Doors: Panel Door(s)
    • Windows: Insulated Windows, Low Emissivity Windows, Window Treatments
    • Basement: Full,Partially Finished,Concrete
    • Number of fireplaces: 1
    • Fireplace features: Living Room, Wood Burning
    Interior area
    • Total structure area: 1,876
    • Total interior livable area: 1,876 sqft
    • Finished area above ground: 1,326
    • Finished area below ground: 550

    Property

    Parking
    • Total spaces: 2
    • Parking features: Detached, Oversized
    • Garage spaces: 2
    Features
    • Levels: One
    • Patio & porch: Patio
    • Exterior features: Private Yard
    Lot
    • Size: 7,492 sqft
    • Dimensions: 49 x 150
    • Features: Near Public Transit, Level
    Details
    • Parcel number: 20K210162
    • Special conditions: Standard

    Construction

    Type & style
    • Home type: SingleFamily
    • Architectural style: Ranch,Traditional
    • Property subtype: Single Family Residence
    Materials
    • Vinyl Siding
    • Foundation: Concrete Perimeter
    Condition
    • Updated/Remodeled
    • New construction: No
    • Year built: 1950

    Utilities & green energy

    • Electric: Ameren
    • Sewer: Public Sewer
    • Water: Public
    • Utilities for property: Cable Available

    Community & neighborhood

    Security
    • Security features: Smoke Detector(s)
    Community
    • Community features: Sidewalks
    Location
    • Region: Saint Louis
    • Subdivision: Moritz Place

    Other

    Other facts
    • Listing terms: Conventional
    • Ownership: Private
    • Road surface type: Concrete, Paver Block

    Price history

    DateEventPrice
    4/22/2026Sold--
    Source: MARIS #26012620 Report a problem
    3/24/2026Pending sale$409,900$218/sqft
    Source: MARIS #26012620 Report a problem
    3/9/2026Contingent$409,900$218/sqft
    Source: MARIS #26012620 Report a problem
    3/6/2026Listed for sale$409,900+105%$218/sqft
    Source: MARIS #26012620 Report a problem
    11/10/2022Sold--
    Source: MARIS #22058763 Report a problem
    10/2/2022Pending sale$200,000$107/sqft
    Source: MARIS #22058763 Report a problem
    9/29/2022Listed for sale$200,000$107/sqft
    Source: MARIS #22058763 Report a problem
    10/30/2007Sold--
    Source: Public Record Report a problem
    8/1/2001Sold--
    Source: Public Record Report a problem

    Public tax history

    YearProperty taxesTax assessment
    2025$4,508 +3.3%$69,160 +9.5%
    2024$4,365 +29.6%$63,170 +26.5%
    2023$3,368 +9.1%$49,950 +16.2%
    2022$3,087 +0.8%$43,000
    2021$3,063 +11.2%$43,000 +12.5%
    2020$2,754 -12.3%$38,230
    2019$3,140 $38,230 -5.4%
    2018$3,140 $40,420
    2017$3,140 +2.5%$40,420 +19.2%
    2016$3,065 +12.9%$33,900
    2015$2,714 $33,900 +3.5%
    2014$2,714 +3.8%$32,740
    2013$2,613 $32,740 -13.9%
    2012-- $38,040
    2011-- $38,040 +1.6%
    2010$2,360 +12.4%$37,430
    2009$2,099 -0.7%$37,430 -4.7%
    2008$2,113 +5.2%$39,290
    2007$2,009 $39,290 +14.3%
    2006$2,009 -1.2%$34,370
    2005$2,032 +34.1%$34,370 +42.7%
    2003$1,516 +0.1%$24,090 -11.2%
    2002$1,514 +43.8%$27,120
    2001$1,053 $27,120

    Find assessor info on the county website

    Neighborhood: 63144

    Nearby schools

    GreatSchools rating
    Schools provided by the listing agent
    • Elementary: Mcgrath Elem.
    • Middle: Brentwood Middle
    • High: Brentwood High

    Source: MARIS. This data may not be complete. We recommend contacting the local school district to confirm school assignments for this home.

    Get a cash offer in 3 minutes
    Find out how much your home could sell for in as little as 3 minutes with a no-obligation cash offer.
    Estimated market value
    $403,600
    Get a cash offer in 3 minutes
    Find out how much your home could sell for in as little as 3 minutes with a no-obligation cash offer.
    Estimated market value
    $403,600