Skip main navigation
Sold
  • Price Unknown

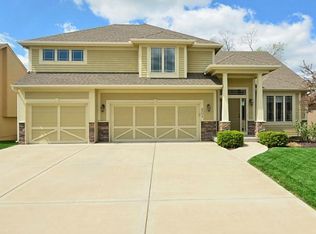
    8900 N Saint Clair Ave, Kansas City, MO 64154

    4beds
    2,058sqft
    Single Family Residence
    Built in 2007
    8,851 Square Feet Lot
    $430,800 Zestimate®
    $--/sqft
    $2,375 Estimated rent

    Home value

    $430,800

    $383,000 - $482,000

    $2,375/mo

    Zestimate® history
    Loading
    Loading...

    Owner options

    List your home for rent

    $2,375/mo

    Rent Zestimate®

    Find your next renter with Zillow Rental Manager. Plus, with online applications, you can quickly screen prospective tenants – for free.

    Learn more

    $2,375/mo

    Rent Zestimate®

    Refinance and save

    $400/mo

    Est. payment

    Refinancing to a lower rate could help reduce your monthly payments and save thousands over the life of the loan.

    See today's rates

    $400/mo

    Est. payment

    Explore your selling options

    Work with a Zillow partner agent

    Leverage their expertise and Zillow's premium Showcase listings to get your home seen by more buyers.

    Get started

    List with your own agent

    Get your home in front of millions of buyers by listing it on Zillow.

    Learn how to do it

    Sell it yourself

    Take full control of how buyers see your home on Zillow by listing For Sale by Owner (FSBO).

    List your home

    What's special

    Cozy fireplaceFenced-in yardTwo decksMedia roomVersatile fourth bedroomLaundry roomBeautiful hardwood floors
    This stunning home offers an open floor plan with plenty of natural light, perfect for entertaining guests or relaxing with family. The main level features beautiful hardwood floors, an updated kitchen with granite countertops, and a cozy fireplace. The upper level boasts three spacious bedrooms, including a luxurious master suite with a private bath and a laundry room just steps away. The finished lower level provides a media room and a versatile fourth bedroom that can be utilized as an office. The three car garage provides a fourth tandem area that's 34 feet long that opens to the backyard!! Step outside to your private oasis, complete with two decks, a fenced-in yard, and mature trees for added privacy. Enjoy the community pool and pickleball court ! Located in the highly sought-after Park Hill School District and close to shopping, dining, and other amenities, this home has it all. Don't miss this opportunity to own a piece of paradise!

    Zillow last checked:

    Listing updated:

    Listed by:

    Sarah Reynolds 816-830-2714,

    ReeceNichols-KCN,

    Tom Reynolds 816-835-8896,

    ReeceNichols-KCN

    Bought with:

    Pam Smith, 2022011285

    Premium Realty Group LLC

    Source: Heartland MLS as distributed by MLS GRID,MLS#: 2518906MLS Logo

    Facts & features

    Interior

    Bedrooms & bathrooms
    • Bedrooms: 4
    • Bathrooms: 3
    • Full bathrooms: 3
    Primary bedroom
    • Features: Ceiling Fan(s)
    • Level: Second
    • Area: 208 Square Feet
    • Dimensions: 13 x 16
    Bedroom 2
    • Features: All Carpet, Ceiling Fan(s), Walk-In Closet(s)
    • Level: Second
    • Area: 130 Square Feet
    • Dimensions: 10 x 13
    Bedroom 3
    • Features: All Carpet, Ceiling Fan(s)
    • Area: 121 Square Feet
    • Dimensions: 11 x 11
    Bedroom 4
    • Features: Ceiling Fan(s), Luxury Vinyl
    • Level: Lower
    • Area: 143 Square Feet
    • Dimensions: 13 x 11
    Primary bathroom
    • Features: Double Vanity, Shower Only, Walk-In Closet(s)
    • Level: Second
    Bathroom 1
    • Level: Second
    Bathroom 4
    • Features: Luxury Vinyl, Shower Over Tub
    • Level: Lower
    Family room
    • Features: Ceiling Fan(s), Fireplace
    • Level: Main
    • Area: 238 Square Feet
    • Dimensions: 14 x 17
    Kitchen
    • Features: Granite Counters, Kitchen Island, Pantry
    • Level: Main
    • Area: 221 Square Feet
    • Dimensions: 13 x 17
    Laundry
    • Features: Built-in Features, Ceramic Tiles
    • Level: Second
    Media room
    • Features: All Carpet
    • Level: Lower
    • Area: 247 Square Feet
    • Dimensions: 19 x 13
    Heating
    • Natural Gas
    Cooling
    • Heat Pump
    Appliances
    • Included: Dishwasher, Microwave, Free-Standing Electric Oven
    • Laundry: Bedroom Level, Upper Level
    Features
    • Ceiling Fan(s), Kitchen Island, Pantry, Walk-In Closet(s)
    • Flooring: Carpet, Luxury Vinyl, Wood
    • Basement: Finished,Full,Walk-Out Access
    • Number of fireplaces: 1
    • Fireplace features: Family Room
    Interior area
    • Total structure area: 2,058
    • Total interior livable area: 2,058 sqft
    • Finished area above ground: 1,638
    • Finished area below ground: 420

    Property

    Parking
    • Total spaces: 3
    • Parking features: Attached, Tandem
    • Attached garage spaces: 3
    Features
    • Patio & porch: Deck, Patio
    • Spa features: Bath
    • Fencing: Wood
    Lot
    • Size: 8,851 Square Feet
    • Features: City Limits
    Details
    • Parcel number: 193006400022020000

    Construction

    Type & style
    • Home type: SingleFamily
    • Architectural style: Traditional
    • Property subtype: Single Family Residence
    Materials
    • Frame
    • Roof: Composition
    Condition
    • Year built: 2007

    Utilities & green energy

    • Sewer: Public Sewer
    • Water: Public

    Community & HOA

    Community
    • Subdivision: Autumn Ridge
    HOA
    • Has HOA: Yes
    • Amenities included: Clubhouse, Pickleball Court(s), Pool
    • HOA fee: $400 annually
    • HOA name: Brookwater Management
    Location
    • Region: Kansas City

    Financial & listing details

    • Tax assessed value: $292,454
    • Annual tax amount: $4,470
    • Date on market: 11/8/2024
    • Listing terms: Cash,Conventional,FHA,VA Loan
    • Ownership: Private
    • Road surface type: Paved

    Price history

    DateEventPrice
    2/14/2025Sold--
    Source: Heartland MLS as distributed by MLS GRID #2518906 Report a problem
    12/31/2024Pending sale$420,000$204/sqft
    Source: Heartland MLS as distributed by MLS GRID #2518906 Report a problem
    12/10/2024Price change$420,000-3.4%$204/sqft
    Source: Heartland MLS as distributed by MLS GRID #2518906 Report a problem
    11/8/2024Listed for sale$435,000+10.1%$211/sqft
    Source: Heartland MLS as distributed by MLS GRID #2518906 Report a problem
    6/27/2023Sold--
    Source: Heartland MLS as distributed by MLS GRID #2438166 Report a problem
    6/5/2023Pending sale$395,000$192/sqft
    Source: Heartland MLS as distributed by MLS GRID #2438166 Report a problem
    6/3/2023Listed for sale$395,000$192/sqft
    Source: Heartland MLS as distributed by MLS GRID #2438166 Report a problem

    Public tax history

    YearProperty taxesTax assessment
    2025$4,997 +11.6%$55,567
    2024$4,477 +0.1%$55,567
    2023$4,471 +8.3%$55,567 +11.8%
    2022$4,129 -0.3%$49,702
    2021$4,141 +6.6%$49,702 +8.2%
    2020$3,884 $45,937 -4.2%
    2018-- $47,936
    2017$3,969 -0.6%$47,936
    2016$3,995 -0.3%$47,936
    2015$4,007 -6.8%$47,936 -7.6%
    2013$4,300 $51,870
    2012-- $51,870
    2011-- $51,870
    2010-- $51,870 -6.9%
    2009-- $55,717
    Find assessor info on the county website

    Neighborhood: Coves North

    Nearby schools

    GreatSchools rating
    Schools provided by the listing agent
    • Elementary: Tiffany Ridge
    • High: Park Hill

    Source: Heartland MLS as distributed by MLS GRID. This data may not be complete. We recommend contacting the local school district to confirm school assignments for this home.

    Get a cash offer in 3 minutes
    Find out how much your home could sell for in as little as 3 minutes with a no-obligation cash offer.
    Estimated market value
    $430,800
    Get a cash offer in 3 minutes
    Find out how much your home could sell for in as little as 3 minutes with a no-obligation cash offer.
    Estimated market value
    $430,800