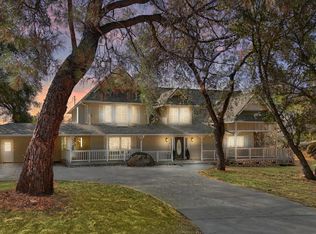
Set on approximately 1.1 acres within the guard-gated Los Lagos community, this property offers a rare combination of scale, privacy, and an established luxury setting. Surrounded by substantial homes and a neighborhood known for its enduring appeal and value, the property provides a strong foundation for thoughtful updates and personalization. A circular driveway and welcoming front porch introduce a home with generous proportions, quality construction, and classic architectural details. The existing floor plan offers plenty of flexibility, with a spacious living room and formal dining room suited to both everyday living and entertaining. A comfortable den, which could also serve as a fourth bedroom or home office, adds versatility. The kitchen is equipped with double ovens, a six-burner gas cooktop, and a large center island, and opens naturally to the family room with fireplace, wet bar, and balcony overlooking the backyard. The privately situated primary suite features a double-sided fireplace shared with the bathroom, along with dual vanities, a soaking tub, and separate walk-in shower. Outside, the expansive grounds offer a covered patio, in-ground pool, and ample room to shape the setting to suit a range of outdoor living preferences. A four-car garage, abundant storage, and owned solar add to the home's practical appeal. With its generous homesite, established architectural character, and location among some of the area's most desirable residences, the property presents a compelling canvas for its next chapter. The surrounding neighborhood provides a setting where well-considered improvements can complement the quality and value of the community, making this an appealing choice for a buyer looking to create a home that reflects their own style while investing in a highly regarded location.
Active
Price cut: $50K (8/5)
$1,350,000
8900 N Seville Cir, Granite Bay, CA 95746
3beds
3,550sqft
Single Family Residence
Built in 1991
1.1 Acres Lot
$1,318,700 Zestimate®
$380/sqft
$320/mo HOA
What's special
Four-car garageBalcony overlooking the backyardWelcoming front porchComfortable denCircular drivewayPrivately situated primary suiteLarge center island
- 168 days
- 1,554
- 70
Zillow last checked:
Listing updated:
Listed by:
Debbie Olson DRE #01374664 925-918-5678,
Redfin Corporation
Source: MetroList Services of CA,MLS#: 226034594Originating MLS: MetroList Services, Inc.
Facts & features
Interior
Bedrooms & bathrooms
- Bedrooms: 3
- Bathrooms: 3
- Full bathrooms: 3
Primary bedroom
- Features: Ground Floor, Outside Access
Primary bathroom
- Features: Shower Stall(s), Double Vanity, Jetted Tub
Dining room
- Features: Formal Room
Kitchen
- Features: Pantry Closet, Kitchen Island, Stone Counters
Heating
- Central, Natural Gas
Cooling
- Ceiling Fan(s), Central Air, Whole House Fan
Appliances
- Included: Free-Standing Refrigerator, Gas Cooktop, Ice Maker, Dishwasher, Microwave, Double Oven, Dryer, Washer
- Laundry: Cabinets, Sink, Inside, Inside Room
Features
- Flooring: Carpet, Tile, Wood
- Number of fireplaces: 2
- Fireplace features: Insert, Family Room, Gas Log
Interior area
- Total structure area: 0
- Total interior livable area: 3,550 sqft
Video & virtual tour
Property
Parking
- Total spaces: 4
- Parking features: Attached, Detached, Garage Door Opener, Garage Faces Side, Circular Driveway
- Attached garage spaces: 4
Features
- Levels: One,Two
- Stories: 2
- Exterior features: Balcony
- Has private pool: Yes
- Pool features: In Ground, Pool/Spa Combo, Fenced, Gunite
- Has spa: Yes
- Spa features: Bath
- Fencing: Back Yard
Lot
- Size: 1.1 Acres
- Features: Auto Sprinkler F&R, Landscape Back, Landscape Front
Details
- Additional structures: Gazebo
- Parcel number: 035370028000
- Zoning: RA-B-X
- Special conditions: Standard
Construction
Type & style
- Home type: SingleFamily
- Architectural style: Cape Cod
- Property subtype: Single Family Residence
Materials
- Frame, Wood
- Foundation: Pillar/Post/Pier
- Roof: Tile
Condition
- Year built: 1991
Utilities & green energy
- Electric: 220 Volts
- Sewer: Public Sewer
- Water: Public
- Utilities for property: Public, Solar, Natural Gas Connected
Green energy
- Energy generation: Solar
Community & HOA
Community
- Subdivision: Los Lagos
HOA
- Has HOA: Yes
- Amenities included: Tennis Court(s), Trail(s)
- Services included: Security, Maintenance Grounds, Other, Management
- HOA fee: $320 monthly
Location
- Region: Granite Bay
Financial & listing details
- Price per square foot: $380/sqft
- Tax assessed value: $994,502
- Price range: $1.4M - $1.4M
- Date on market: 3/24/2026
Estimated market value
$1,318,700
$1.25M - $1.38M
$5,009/mo
Price history
| Date | Event | Price |
|---|---|---|
| 8/5/2026 | Price change | $1,350,000-3.6%$380/sqft |
Source: MetroList Services of CA #226034594 Report a problem | ||
| 6/5/2026 | Listed for sale | $1,400,000$394/sqft |
Source: MetroList Services of CA #226034594 Report a problem | ||
| 5/21/2026 | Pending sale | $1,400,000$394/sqft |
Source: MetroList Services of CA #226034594 Report a problem | ||
| 4/16/2026 | Price change | $1,400,000-2.8%$394/sqft |
Source: MetroList Services of CA #226034594 Report a problem | ||
| 3/24/2026 | Listed for sale | $1,440,000$406/sqft |
Source: MetroList Services of CA #226034594 Report a problem | ||
| 3/19/2026 | Listing removed | $1,440,000$406/sqft |
Source: MetroList Services of CA #226028186 Report a problem | ||
| 3/10/2026 | Listed for sale | $1,440,000+4.7%$406/sqft |
Source: MetroList Services of CA #226028186 Report a problem | ||
| 2/27/2026 | Sold | $1,376,000+108.5%$388/sqft |
Source: Public Record Report a problem | ||
| 3/15/2002 | Sold | $660,000+36.9%$186/sqft |
Source: Public Record Report a problem | ||
| 4/12/1999 | Sold | $482,000$136/sqft |
Source: MetroList Services of CA #149803052 Report a problem | ||
Public tax history
| Year | Property taxes | Tax assessment |
|---|---|---|
| 2026 | -- | $994,502 +2% |
| 2025 | $10,788 -0.3% | $975,002 +2% |
| 2024 | $10,816 +1.4% | $955,885 +2% |
| 2023 | $10,665 0% | $937,143 +2% |
| 2022 | $10,666 +2.4% | $918,768 +2% |
| 2021 | $10,417 +1.1% | $900,753 +1% |
| 2020 | $10,301 | $891,518 +2% |
| 2019 | $10,301 +7.4% | $874,038 +2% |
| 2018 | $9,590 +1.6% | $856,901 +2% |
| 2017 | $9,439 +2% | $840,100 +2% |
| 2016 | $9,255 +1.9% | $823,629 +1.5% |
| 2015 | $9,079 +8.4% | $811,259 +9.6% |
| 2014 | $8,375 | $740,000 +12.1% |
| 2013 | -- | $660,000 -15% |
| 2012 | -- | $776,251 +2% |
| 2011 | -- | $761,031 +0.8% |
| 2010 | -- | $755,344 -0.2% |
| 2009 | -- | $757,139 +2% |
| 2008 | -- | $742,294 +2% |
| 2007 | -- | $727,740 +2% |
| 2006 | -- | $713,471 +2% |
| 2005 | -- | $699,482 +2% |
| 2004 | -- | $685,767 +1.9% |
| 2003 | -- | $673,200 +26.5% |
| 2002 | -- | $532,309 +2% |
| 2001 | -- | $521,872 +2% |
| 2000 | -- | $511,640 |
Find assessor info on the county website
Monthly payment
Est. payment
Payment breakdown
Explore the cost of this home by adjusting the details. Changes won't be saved.Climate risks
Neighborhood: 95746
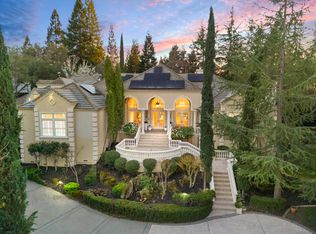
- $1,582,3004 bd3 ba3.8k sqft8910 N Seville Cir, Granite Bay, CA 95746Off Market
- $1,800,0005 bd7 ba5.8k sqft5960 Via Madrid, Granite Bay, CA 95746Sold
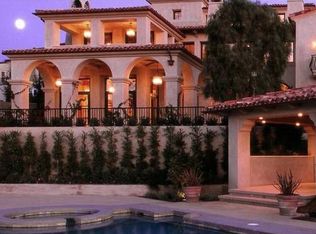
- $1,755,2004 bd4 ba4.3k sqft5875 Auburn Folsom Rd, Granite Bay, CA 95746Off Market
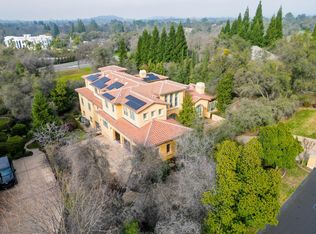
- $1,850,0006 bd8 ba7.6k sqft8920 N Seville Cir, Granite Bay, CA 95746Sold
Similar homes
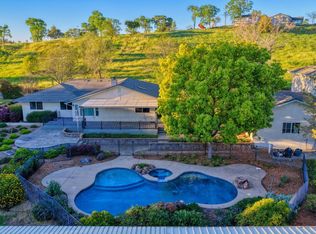
- $1,249,0003 bd3 ba2.5k sqft4841 Val Verde Rd, Loomis, CA 95650For Sale
 MLS ID #226109902, William Boone. MetroList Services of CA
 - $1,449,0004 bd3 ba2.9k sqft5034 Chelshire Downs Rd, Granite Bay, CA 95746For Sale
 MLS ID #226109679, Vlad Sonnik. MetroList Services of CA
 - $1,289,0006 bd4 ba4.2k sqft5150 Lake Forest Dr, Loomis, CA 95650For Sale
 MLS ID #226060865, Beth Conway. MetroList Services of CA
 - $1,250,0005 bd5 ba4.1k sqft6151 Lockridge Dr, Roseville, CA 95746For Sale
 MLS ID #226093689, Amir Cackovic. MetroList Services of CA
Local buyer's agents are ready to help
