Welcome to this thoughtfully updated two-story home set on a large and private .27 acre lot just blocks from Orchards Highlands Neighborhood Park. With multiple living spaces and a layout that offers flexibility, this home is designed for everyday comfort and easy living. Step inside to find all new LVP flooring and carpet, creating a clean and cohesive feel throughout. The home features two separate living areas, one generously sized for gathering or spreading out, and the other centered around a fireplace for quieter moments. The kitchen is both spacious and functional, with newer stainless steel appliances, refreshed cabinetry, and plenty of room to cook and connect. The main level includes a bedroom and a fully remodeled bathroom with a tiled tub and shower combo, updated flooring, and a modern vanity with quartz countertops. Upstairs, the primary suite has been reimagined with a remodeled bathroom featuring a custom tile shower, a modern vanity, and quartz countertops. Two additional bedrooms and another full bathroom complete the upper level. Step outside and enjoy a backyard that offers a perfect retreat. A stamped concrete patio creates an inviting setting for gathering, while the fenced garden area is ready for planting and growing. With space to relax, entertain, and play, this backyard is designed for easy indoor and outdoor living. Additional updates include a newer roof, newer solar installation with an upgraded electrical panel, a newer electrical box with added exterior 220 power for a future hot tub, new front retaining wall and landscaping, fully paid off solar panels, and new fiber cement exterior siding, all adding efficiency and long term value.Open Saturday, May 2nd 10am - 12pm.
Sold
$600,000
8900 NE 115th Ave, Vancouver, WA 98662
4beds
2,145sqft
Residential, Single Family Residence
Built in 1978
0.27 Acres Lot
$604,000 Zestimate®
$280/sqft
$3,829 Estimated rent
Home value
$604,000
$574,000 - $640,000
$3,829/mo
Zestimate® history
Owner options
List your home for rent
$3,829/mo
Rent Zestimate®
Find your next renter with Zillow Rental Manager. Plus, with online applications, you can quickly screen prospective tenants – for free.
$3,829/mo
Rent Zestimate®
Refinance and save
$3,620/mo
Est. payment
Refinancing to a lower rate could help reduce your monthly payments and save thousands over the life of the loan.
$3,620/mo
Est. payment
Explore your selling options
Work with a Zillow partner agent
Leverage their expertise and Zillow's premium Showcase listings to get your home seen by more buyers.
Get startedList with your own agent
Get your home in front of millions of buyers by listing it on Zillow.
Learn how to do itSell it yourself
Take full control of how buyers see your home on Zillow by listing For Sale by Owner (FSBO).
List your homeWhat's special
Custom tile showerTwo additional bedroomsMultiple living spacesNewer stainless steel appliancesRefreshed cabinetryNewer roof
Zillow last checked:
Listing updated:
Listed by:
Erin Wright #AGENT_PHONE,
Windermere Northwest Living
Bought with:
Amanda Bennett, 128162
Premiere Property Group, LLC
Source: RMLS (OR),MLS#: 452656957
Facts & features
Interior
Bedrooms & bathrooms
- Bedrooms: 4
- Bathrooms: 3
- Full bathrooms: 3
- Main level bathrooms: 1
Rooms
- Room types: Bedroom 4, Laundry, Bedroom 2, Bedroom 3, Dining Room, Family Room, Kitchen, Living Room, Primary Bedroom
Primary bedroom
- Features: Bathroom, Builtin Features, Updated Remodeled, Quartz, Shower, Walkin Closet, Wallto Wall Carpet
- Level: Upper
- Area: 156
- Dimensions: 13 x 12
Bedroom 2
- Features: Closet
- Level: Lower
- Area: 176
- Dimensions: 16 x 11
Bedroom 3
- Features: Closet, Wallto Wall Carpet
- Level: Upper
- Area: 144
- Dimensions: 12 x 12
Bedroom 4
- Features: Closet, Wallto Wall Carpet
- Level: Upper
- Area: 132
- Dimensions: 12 x 11
Dining room
- Level: Main
- Area: 108
- Dimensions: 9 x 12
Family room
- Features: Fireplace
- Level: Main
- Area: 255
- Dimensions: 15 x 17
Kitchen
- Features: Island
- Level: Main
- Area: 168
- Width: 12
Living room
- Features: Bay Window
- Level: Main
- Area: 360
- Dimensions: 24 x 15
Heating
- Radiant, Fireplace(s)
Appliances
- Included: Dishwasher, Stainless Steel Appliance(s), Electric Water Heater
- Laundry: Laundry Room
Features
- Ceiling Fan(s), High Speed Internet, Quartz, Closet, Sink, Kitchen Island, Bathroom, Built-in Features, Updated Remodeled, Shower, Walk-In Closet(s)
- Flooring: Wall to Wall Carpet
- Windows: Bay Window(s)
- Basement: Crawl Space
- Number of fireplaces: 1
- Fireplace features: Wood Burning
Interior area
- Total structure area: 2,145
- Total interior livable area: 2,145 sqft
Property
Parking
- Total spaces: 2
- Parking features: Carport, Driveway, RV Access/Parking, Attached
- Attached garage spaces: 2
- Has carport: Yes
- Has uncovered spaces: Yes
Accessibility
- Accessibility features: Garage On Main, Main Floor Bedroom Bath, Utility Room On Main, Accessibility
Features
- Levels: Two
- Stories: 2
- Patio & porch: Patio
- Exterior features: Garden, Yard
- Fencing: Fenced
- Has view: Yes
- View description: Trees/Woods
Lot
- Size: 0.27 Acres
- Features: Level, Private, SqFt 10000 to 14999
Details
- Additional structures: Gazebo, PoultryCoop, ToolShed
- Parcel number: 107198206
- Zoning: R1-7.5
Construction
Type & style
- Home type: SingleFamily
- Property subtype: Residential, Single Family Residence
Materials
- Cement Siding, Lap Siding
- Foundation: Concrete Perimeter
- Roof: Composition
Condition
- Updated/Remodeled
- New construction: No
- Year built: 1978
Utilities & green energy
- Sewer: Public Sewer
- Water: Public
- Utilities for property: Cable Connected
Community & HOA
Community
- Subdivision: Orchards Highlands
HOA
- Has HOA: No
Location
- Region: Vancouver
Financial & listing details
- Price per square foot: $280/sqft
- Tax assessed value: $516,277
- Annual tax amount: $5,807
- Date on market: 4/23/2026
- Cumulative days on market: 11 days
- Listing terms: Cash,Conventional,FHA,VA Loan
- Road surface type: Paved
Price history
| Date | Event | Price |
|---|---|---|
| 5/22/2026 | Sold | $600,000+0.8%$280/sqft |
Source:  RMLS (OR) #452656957 Report a problem RMLS (OR) #452656957 Report a problem | ||
| 5/4/2026 | Pending sale | $595,000$277/sqft |
Source: RMLS (OR) #452656957 Report a problem | ||
| 4/23/2026 | Listed for sale | $595,000+52.6%$277/sqft |
Source: RMLS (OR) #452656957 Report a problem | ||
| 6/3/2020 | Sold | $390,000+6.8%$182/sqft |
Source: RMLS (OR) #20552756 Report a problem | ||
| 4/20/2020 | Pending sale | $365,000$170/sqft |
Source: Real Living The Real Estate Group #20552756 Report a problem | ||
| 4/17/2020 | Listed for sale | $365,000+96.2%$170/sqft |
Source: Real Living The Real Estate Group #20552756 Report a problem | ||
| 4/30/1997 | Sold | $186,030$87/sqft |
Source: Public Record Report a problem | ||
Public tax history
| Year | Property taxes | Tax assessment |
|---|---|---|
| 2024 | $5,224 +5.5% | $516,277 +0.6% |
| 2023 | $4,953 +15.7% | $513,192 +7% |
| 2022 | $4,282 +4.2% | $479,647 +18% |
| 2021 | $4,108 +9% | $406,553 +10.8% |
| 2020 | $3,769 | $366,965 +8.6% |
| 2019 | $3,769 +13.5% | $337,775 +5.2% |
| 2018 | $3,321 -10.5% | $321,089 +11% |
| 2017 | $3,710 +14.6% | $289,338 +9.9% |
| 2016 | $3,238 +7.5% | $263,155 +15.5% |
| 2015 | $3,011 +0.7% | $227,760 +5.7% |
| 2014 | $2,991 | $215,451 +16% |
| 2013 | $2,991 +11% | $185,810 +14.2% |
| 2012 | $2,695 +0.6% | $162,663 -11.9% |
| 2011 | $2,677 +7.1% | $184,544 -2.4% |
| 2010 | $2,501 -2.8% | $189,164 -4.5% |
| 2009 | $2,572 | $198,000 -19.6% |
| 2008 | -- | $246,200 |
| 2007 | -- | $246,200 +45.6% |
| 2005 | -- | $169,100 |
| 2004 | -- | $169,100 +16.1% |
| 2001 | $2,102 +0.6% | $145,700 |
| 2000 | $2,090 | $145,700 |
Find assessor info on the county website
Neighborhood: Five Corners
Nearby homes
- $496,7004 bd2 ba2.1k sqft8904 NE 115th Ave, Vancouver, WA 98662Off Market

- $459,4003 bd2 ba1.9k sqft8900 NE 113th Ct, Vancouver, WA 98662Off Market
- $531,5004 bd3 ba1.8k sqft8901 NE 115th Ave, Vancouver, WA 98662Off Market
- $513,4003 bd3 ba1.8k sqft8903 NE 113th Ct, Vancouver, WA 98662Off Market
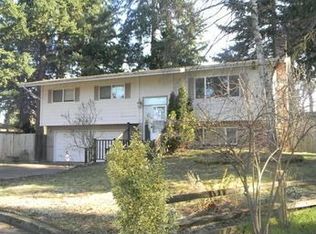
- $491,8003 bd2 ba1.5k sqft8903 NE 115th Ave, Vancouver, WA 98662Off Market
- $477,9004 bd2 ba2k sqft11407 NE 90th St, Vancouver, WA 98662Off Market
- $473,2004 bd2 ba1.7k sqft8907 NE 115th Ave, Vancouver, WA 98662Off Market
- $472,1003 bd2 ba1.3k sqft11401 NE 90th St, Vancouver, WA 98662Off Market
Nearby schools
GreatSchools rating
- 2/10Silver Star Elementary SchoolGrades: PK-5Distance: 0.4 mi
- 3/10Covington Middle SchoolGrades: 6-8Distance: 1.3 mi
- 3/10Heritage High SchoolGrades: 9-12Distance: 1 mi
Schools provided by the listing agent
- Elementary: Silver Star
- Middle: Covington
- High: Heritage
Source: RMLS (OR). This data may not be complete. We recommend contacting the local school district to confirm school assignments for this home.
Get a cash offer in 3 minutes
Find out how much your home could sell for in as little as 3 minutes with a no-obligation cash offer.
Estimated market value
$604,000
Get a cash offer in 3 minutes
Find out how much your home could sell for in as little as 3 minutes with a no-obligation cash offer.
Estimated market value
$604,000
- Washington
- Clark County
- Vancouver
- 98662
- Five Corners
- 8900 NE 115th Ave
Nearby cities
Nearby neighborhoods
Nearby zip codes
Other Vancouver Topics
