Exceptional value in this custom home with one-level living potential and major systems upgrades. The roof, furnace, AC unit, water heater, and exterior paint are all new within the last 2 years. The elegant main level features soaring vaulted ceilings and an open-concept kitchen / family room, formal living and dining rooms, a full bathroom, a large bedroom (or office), and the laundry room. Upstairs you will find a spacious primary suite with a walk-in closet, soaking tub, separate shower, and dual sinks. Two additional bedrooms and another full bathroom round out the upper level. The oversized two-car garage has (tandem) parking for a third vehicle, or use the space as a large workshop as it is currently configured. The backyard features new cedar fencing, built-in planter boxes, and a custom picnic table. Gorgeous neighborhood, and the home is directly across from a community park with magnificent old-growth cedars. Burnt Bridge Creek Nature Trail system is just a few blocks away. Highly convenient location with easy access to freeways, schools, shopping, and Peace Health Medical Center. Open SAT 12-2pm & SUN 1-3pm.
Sold
$649,900
8900 NE 14th St, Vancouver, WA 98664
4beds
2,475sqft
Residential, Single Family Residence
Built in 1998
6,098 Square Feet Lot
$654,300 Zestimate®
$263/sqft
$3,097 Estimated rent
Home value
$654,300
$615,000 - $694,000
$3,097/mo
Zestimate® history
Owner options
List your home for rent
$3,097/mo
Rent Zestimate®
Find your next renter with Zillow Rental Manager. Plus, with online applications, you can quickly screen prospective tenants – for free.
$3,097/mo
Rent Zestimate®
Refinance and save
$3,999/mo
Est. payment
Refinancing to a lower rate could help reduce your monthly payments and save thousands over the life of the loan.
$3,999/mo
Est. payment
Explore your selling options
Work with a Zillow partner agent
Leverage their expertise and Zillow's premium Showcase listings to get your home seen by more buyers.
Get startedList with your own agent
Get your home in front of millions of buyers by listing it on Zillow.
Learn how to do itSell it yourself
Take full control of how buyers see your home on Zillow by listing For Sale by Owner (FSBO).
List your homeWhat's special
Spacious primary suiteWalk-in closetSoaking tubDual sinksSeparate showerBuilt-in planter boxesCustom picnic table
Zillow last checked:
Listing updated:
Listed by:
Patrick Miles 503-360-3076,
Windermere Northwest Living
Bought with:
Randy Hunzeker, 73850
John L. Scott Real Estate
Source: RMLS (OR),MLS#: 24560699
Facts & features
Interior
Bedrooms & bathrooms
- Bedrooms: 4
- Bathrooms: 3
- Full bathrooms: 3
- Main level bathrooms: 1
Rooms
- Room types: Bedroom 4, Laundry, Bedroom 2, Bedroom 3, Dining Room, Family Room, Kitchen, Living Room, Primary Bedroom
Primary bedroom
- Features: Ceiling Fan, Shower, Soaking Tub, Suite, Vaulted Ceiling, Walkin Closet
- Level: Upper
Bedroom 2
- Features: Closet, Wallto Wall Carpet
- Level: Upper
Bedroom 3
- Features: Closet, Wallto Wall Carpet
- Level: Upper
Bedroom 4
- Features: Closet
- Level: Main
Dining room
- Features: Formal
- Level: Main
Family room
- Features: Ceiling Fan, Family Room Kitchen Combo, Fireplace, Vaulted Ceiling
- Level: Main
Kitchen
- Features: Disposal, Family Room Kitchen Combo, Gas Appliances, Pantry
- Level: Main
Living room
- Features: Bay Window, Vaulted Ceiling
- Level: Main
Heating
- Forced Air 95 Plus, Fireplace(s)
Cooling
- Central Air
Appliances
- Included: Dishwasher, Disposal, Free-Standing Gas Range, Free-Standing Refrigerator, Microwave, Plumbed For Ice Maker, Stainless Steel Appliance(s), Washer/Dryer, Gas Appliances, Gas Water Heater, Tank Water Heater
- Laundry: Laundry Room
Features
- Ceiling Fan(s), Central Vacuum, High Ceilings, High Speed Internet, Soaking Tub, Vaulted Ceiling(s), Closet, Formal, Family Room Kitchen Combo, Pantry, Shower, Suite, Walk-In Closet(s), Tile
- Flooring: Wall to Wall Carpet
- Windows: Double Pane Windows, Vinyl Frames, Bay Window(s)
- Basement: Crawl Space
- Number of fireplaces: 1
- Fireplace features: Gas
Interior area
- Total structure area: 2,475
- Total interior livable area: 2,475 sqft
Property
Parking
- Total spaces: 3
- Parking features: Driveway, Garage Door Opener, Attached, Extra Deep Garage, Tandem
- Attached garage spaces: 3
- Has uncovered spaces: Yes
Accessibility
- Accessibility features: Garage On Main, Main Floor Bedroom Bath, Utility Room On Main, Accessibility
Features
- Levels: Two
- Stories: 2
- Patio & porch: Patio, Porch
- Exterior features: Raised Beds, Yard
- Fencing: Fenced
- Has view: Yes
- View description: Park/Greenbelt, Trees/Woods
Lot
- Size: 6,098 Square Feet
- Features: Level, SqFt 5000 to 6999
Details
- Parcel number: 111022474
Construction
Type & style
- Home type: SingleFamily
- Architectural style: Craftsman
- Property subtype: Residential, Single Family Residence
Materials
- Cement Siding, Lap Siding
- Foundation: Concrete Perimeter
- Roof: Composition
Condition
- Resale
- New construction: No
- Year built: 1998
Utilities & green energy
- Gas: Gas
- Sewer: Public Sewer
- Water: Public
Community & HOA
Community
- Subdivision: Village At Cedar Ridge
HOA
- Has HOA: Yes
- Amenities included: Commons, Management
- HOA fee: $65 quarterly
Location
- Region: Vancouver
Financial & listing details
- Price per square foot: $263/sqft
- Tax assessed value: $564,787
- Annual tax amount: $5,386
- Date on market: 11/7/2024
- Cumulative days on market: 4 days
- Listing terms: Cash,Conventional,FHA,VA Loan
- Road surface type: Paved
Price history
| Date | Event | Price |
|---|---|---|
| 12/12/2024 | Sold | $649,900$263/sqft |
Source:  RMLS (OR) #24560699 Report a problem RMLS (OR) #24560699 Report a problem | ||
| 11/11/2024 | Pending sale | $649,900$263/sqft |
Source: RMLS (OR) #24560699 Report a problem | ||
| 11/7/2024 | Listed for sale | $649,900+52.9%$263/sqft |
Source: RMLS (OR) #24560699 Report a problem | ||
| 9/6/2018 | Sold | $425,000-1.1%$172/sqft |
Source: RMLS (OR) #18579429 Report a problem | ||
| 8/2/2018 | Pending sale | $429,900$174/sqft |
Source: Realty Pro, Inc. #18579429 Report a problem | ||
| 7/12/2018 | Listed for sale | $429,900+12%$174/sqft |
Source: Realty Pro, Inc. #18579429 Report a problem | ||
| 3/21/2017 | Sold | $384,000+9.7%$155/sqft |
Source: RMLS (OR) #16174994 Report a problem | ||
| 9/11/2015 | Sold | $349,950$141/sqft |
Source: Public Record Report a problem | ||
| 8/4/2015 | Pending sale | $349,950$141/sqft |
Source: The Force Realty Vancouver #15436252 Report a problem | ||
| 7/7/2015 | Listed for sale | $349,950$141/sqft |
Source: The Force Realty Vancouver #15436252 Report a problem | ||
| 7/3/2015 | Pending sale | $349,950$141/sqft |
Source: The Force Realty Vancouver #15436252 Report a problem | ||
| 6/14/2015 | Price change | $349,950-2.8%$141/sqft |
Source: The Force Realty Vancouver #15436252 Report a problem | ||
| 6/5/2015 | Price change | $359,950-1.4%$145/sqft |
Source: The Force Realty Vancouver #15436252 Report a problem | ||
| 5/23/2015 | Price change | $365,000-5.2%$147/sqft |
Source: Homes By Clarity #15436252 Report a problem | ||
| 5/16/2015 | Listed for sale | $385,000$156/sqft |
Source: Homes By Clarity #15436252 Report a problem | ||
| 3/13/2006 | Sold | $385,000+11.6%$156/sqft |
Source: Public Record Report a problem | ||
| 8/22/2005 | Sold | $345,000+67.4%$139/sqft |
Source: Public Record Report a problem | ||
| 9/14/1998 | Sold | $206,042$83/sqft |
Source: Public Record Report a problem | ||
Public tax history
| Year | Property taxes | Tax assessment |
|---|---|---|
| 2024 | $5,602 +4% | $564,787 +0.2% |
| 2023 | $5,387 +8.6% | $563,516 -0.6% |
| 2022 | $4,962 +3.2% | $566,706 +16.5% |
| 2021 | $4,810 +4.8% | $486,444 +9.2% |
| 2020 | $4,591 | $445,583 +3.8% |
| 2019 | $4,591 +13.5% | $429,351 +5.4% |
| 2018 | $4,045 -10.9% | $407,383 +10.9% |
| 2017 | $4,538 +11.8% | $367,354 +7.9% |
| 2016 | $4,060 +5.2% | $340,330 +9.8% |
| 2015 | $3,861 -0.9% | $309,852 +3.6% |
| 2014 | $3,897 | $299,011 +13.1% |
| 2013 | $3,897 +1.7% | $264,288 +15.2% |
| 2012 | $3,831 +9.2% | $229,362 -17.7% |
| 2011 | $3,507 +1.7% | $278,642 +5.6% |
| 2010 | $3,449 -2.9% | $263,922 -11.3% |
| 2009 | $3,550 | $297,514 -24.1% |
| 2008 | -- | $391,800 |
| 2007 | -- | $391,800 +54.1% |
| 2005 | -- | $254,300 |
| 2004 | -- | $254,300 +14.1% |
| 2001 | $3,096 +0.9% | $222,900 +0.6% |
| 2000 | $3,068 | $221,500 |
Find assessor info on the county website
Neighborhood: North Garrison Heights
Nearby homes
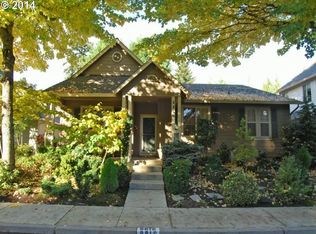
- $534,9003 bd2 ba1.6k sqft8816 NE 14th St, Vancouver, WA 98664Off Market
- $505,3002 bd2 ba1.6k sqft8904 NE 14th St, Vancouver, WA 98664Off Market
- $591,8004 bd3 ba2.3k sqft8812 NE 14th St, Vancouver, WA 98664Off Market
- $616,8004 bd3 ba2.3k sqft8901 NE 15th St, Vancouver, WA 98664Off Market
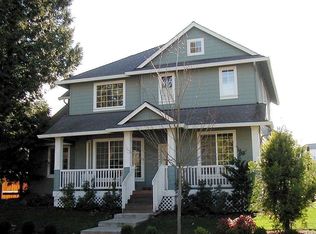
- $560,6004 bd2 ba2.1k sqft8813 NE 15th St, Vancouver, WA 98664Off Market
- $683,7005 bd2 ba2.8k sqft8908 NE 14th St, Vancouver, WA 98664Off Market
- $635,0004 bd3 ba2.3k sqft8905 NE 15th St, Vancouver, WA 98664Sold
- $615,0005 bd3 ba2.3k sqft8813 NE 14th St, Vancouver, WA 98664Sold
Nearby schools
GreatSchools rating
- 4/10Marrion Elementary SchoolGrades: K-5Distance: 0.6 mi
- 4/10Wyeast Middle SchoolGrades: 6-8Distance: 2.7 mi
- 6/10Mountain View High SchoolGrades: 9-12Distance: 3.3 mi
Schools provided by the listing agent
- Elementary: Marrion
- Middle: Wy East
- High: Mountain View
Source: RMLS (OR). This data may not be complete. We recommend contacting the local school district to confirm school assignments for this home.
Get a cash offer in 3 minutes
Find out how much your home could sell for in as little as 3 minutes with a no-obligation cash offer.
Estimated market value
$654,300
Get a cash offer in 3 minutes
Find out how much your home could sell for in as little as 3 minutes with a no-obligation cash offer.
Estimated market value
$654,300
- Washington
- Clark County
- Vancouver
- 98664
- North Garrison Heights
- 8900 NE 14th St
Nearby cities
Nearby neighborhoods
Nearby zip codes
Other Vancouver Topics
