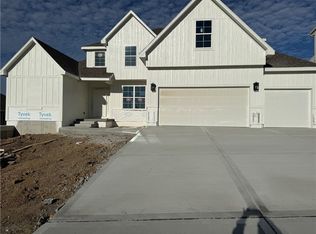
McFarland Custom Builders Popular Marisa Grand - This is your last chance to customize your new home in our fabulous
Woodneath Farms Community. We are almost sold out. 1 1/2 Story with Fabulous main level - formal dining, hearthroom
- great room - kitchen - incredible walk-thru pantry/laundry room - master bedroom suite with private bath and 1/2 bath
for guests! Such an impressive sight upon entry! Wow Factor! 2nd level features a loft in addition to the 3 bedrooms and
two full baths! 3 car garage on greenspace lot! Taxes & room sizes estimated. Photos are of previous model. Some features may vary. Home is at mechanical stage so there's still time to make selections and customize this home to your personal taste. Estimated completion is early summer 2023. Great Hunt Midwest Community w/ competition sized pool, tennis court, walking trails, playground, picnic pavilion & more.
Sold
Price Unknown
8900 NE 94th St, Kansas City, MO 64157
4beds
3,096sqft
Single Family Residence
Built in ----
0.25 Acres Lot
$667,000 Zestimate®
$--/sqft
$3,947 Estimated rent
Home value
$667,000
$634,000 - $700,000
$3,947/mo
Zestimate® history
Owner options
List your home for rent
$3,947/mo
Rent Zestimate®
Find your next renter with Zillow Rental Manager. Plus, with online applications, you can quickly screen prospective tenants – for free.
$3,947/mo
Rent Zestimate®
Refinance and save
$525/mo
Est. payment
Refinancing to a lower rate could help reduce your monthly payments and save thousands over the life of the loan.
$525/mo
Est. payment
Explore your selling options
Work with a Zillow partner agent
Leverage their expertise and Zillow's premium Showcase listings to get your home seen by more buyers.
Get startedList with your own agent
Get your home in front of millions of buyers by listing it on Zillow.
Learn how to do itSell it yourself
Take full control of how buyers see your home on Zillow by listing For Sale by Owner (FSBO).
List your homeWhat's special
Formal diningFabulous main levelWalking trailsMaster bedroom suiteCompetition sized poolGreat roomGreenspace lot
Zillow last checked:
Listing updated:
Listed by:
Sherri Cole 816-935-9809,
ReeceNichols-KCN,
Tricia Vulje 816-547-1107,
ReeceNichols-KCN
Bought with:
Alisha Merrill, 2014005961
Platinum Realty LLC
Source: Heartland MLS as distributed by MLS GRID,MLS#: 2421647
Facts & features
Interior
Bedrooms & bathrooms
- Bedrooms: 4
- Bathrooms: 4
- Full bathrooms: 3
- 1/2 bathrooms: 1
Dining room
- Description: Breakfast Area,Formal,Hearth Room
Heating
- Heatpump/Gas
Cooling
- Electric, Heat Pump
Appliances
- Included: Dishwasher, Disposal, Double Oven, Exhaust Fan, Microwave, Free-Standing Electric Oven, Stainless Steel Appliance(s)
- Laundry: Laundry Room, Main Level
Features
- Ceiling Fan(s), Custom Cabinets, Kitchen Island, Pantry, Vaulted Ceiling(s), Walk-In Closet(s)
- Flooring: Carpet, Tile, Wood
- Windows: Thermal Windows
- Basement: Daylight,Full,Bath/Stubbed,Sump Pump
- Number of fireplaces: 1
- Fireplace features: Gas, Hearth Room
Interior area
- Total structure area: 3,096
- Total interior livable area: 3,096 sqft
- Finished area above ground: 3,096
- Finished area below ground: 0
Property
Parking
- Total spaces: 3
- Parking features: Attached, Garage Faces Front
- Attached garage spaces: 3
Features
- Patio & porch: Covered
Lot
- Size: 0.25 Acres
- Dimensions: 91 x 144 x 70 x 130
- Features: Adjoin Greenspace, City Lot
Details
- Parcel number: 143050019020.00
Construction
Type & style
- Home type: SingleFamily
- Architectural style: Traditional
- Property subtype: Single Family Residence
Materials
- Brick/Mortar, Stucco
- Roof: Composition
Condition
- Under Construction
- New construction: Yes
Details
- Builder model: Marisa
- Builder name: McFarland
Utilities & green energy
- Sewer: Public Sewer
- Water: Public
Community & HOA
Community
- Security: Smoke Detector(s)
- Subdivision: Woodneath Farms
HOA
- Has HOA: Yes
- Amenities included: Play Area, Pool, Tennis Court(s), Trail(s)
- Services included: All Amenities
- HOA fee: $525 annually
Location
- Region: Kansas City
Financial & listing details
- Tax assessed value: $113,130
- Annual tax amount: $10,929
- Date on market: 2/18/2023
- Listing terms: Cash,Conventional,FHA,VA Loan
- Ownership: Private
Price history
| Date | Event | Price |
|---|---|---|
| 9/1/2023 | Sold | -- |
Source:  Heartland MLS as distributed by MLS GRID #2421647 Report a problem Heartland MLS as distributed by MLS GRID #2421647 Report a problem | ||
| 3/18/2023 | Pending sale | $605,000$195/sqft |
Source: Heartland MLS as distributed by MLS GRID #2421647 Report a problem | ||
| 2/19/2023 | Price change | $605,000+7.1%$195/sqft |
Source: Heartland MLS as distributed by MLS GRID #2421647 Report a problem | ||
| 2/19/2023 | Listed for sale | $564,770$182/sqft |
Source: Heartland MLS as distributed by MLS GRID #2329878 Report a problem | ||
| 6/25/2021 | Pending sale | $564,770+988.2%$182/sqft |
Source: Heartland MLS as distributed by MLS GRID #2329878 Report a problem | ||
| 6/10/2021 | Listing removed | -- |
Source: Hunt Midwest Report a problem | ||
| 6/8/2021 | Listed for sale | -- |
Source: Hunt Midwest Report a problem | ||
| 3/29/2021 | Listing removed | -- |
Source: Hunt Midwest Report a problem | ||
| 3/11/2021 | Listed for sale | -- |
Source: Hunt Midwest Report a problem | ||
| 2/16/2021 | Listing removed | -- |
Source: Heartland MLS as distributed by MLS GRID #2305177 Report a problem | ||
| 2/15/2021 | Listed for sale | $51,900$17/sqft |
Source: Heartland MLS as distributed by MLS GRID #2305177 Report a problem | ||
Public tax history
| Year | Property taxes | Tax assessment |
|---|---|---|
| 2025 | $8,964 +893.6% | $113,130 +11.6% |
| 2024 | $902 -64.4% | $101,380 +789.3% |
| 2023 | $2,532 +536.7% | $11,400 +150% |
| 2022 | $398 -0.4% | $4,560 |
| 2021 | $400 +13.9% | $4,560 +20% |
| 2020 | $351 | $3,800 |
| 2019 | $351 +1.8% | $3,800 |
| 2018 | $345 +0.1% | $3,800 |
| 2017 | $344 | $3,800 |
| 2016 | $344 | $3,800 |
| 2015 | $344 +0.1% | $3,800 |
| 2014 | $344 | $3,800 |
| 2013 | -- | $3,800 |
| 2012 | -- | $3,800 |
| 2011 | -- | $3,800 |
| 2010 | -- | $3,800 |
| 2009 | -- | $3,800 |
Find assessor info on the county website
Neighborhood: Shoal Creek
Nearby homes
- $456,8002 bd3 ba1.6k sqft8904 NE 94th St, Kansas City, MO 64157Off Market
- $534,2004 bd4 ba2.6k sqft8846 NE 94th St, Kansas City, MO 64157Off Market

- $532,3003 bd4 ba3.3k sqft8911 NE 94th St, Kansas City, MO 64157Off Market

- $--4 bd4 ba3k sqft8908 NE 94th St, Kansas City, MO 64157Sold
- $537,8004 bd3 ba2.7k sqft8842 NE 94th St, Kansas City, MO 64157Off Market
- $667,0004 bd4 ba2.7k sqft9309 N Hunter Ct, Kansas City, MO 64157Off Market
- $641,3004 bd4 ba2.8k sqft8845 NE 94th St, Kansas City, MO 64157Off Market
- $542,6004 bd4 ba1.8k sqft9308 Hunter, Kansas City, MO 64157Off Market
Nearby schools
GreatSchools rating
- 9/10Shoal Creek Elementary SchoolGrades: K-5Distance: 0.5 mi
- 7/10Discovery Middle SchoolGrades: 6-8Distance: 2.6 mi
- 9/10Liberty High SchoolGrades: 9-12Distance: 2 mi
Schools provided by the listing agent
- Elementary: Shoal Creek
- Middle: Discovery
- High: Liberty
Source: Heartland MLS as distributed by MLS GRID. This data may not be complete. We recommend contacting the local school district to confirm school assignments for this home.
Get a cash offer in 3 minutes
Find out how much your home could sell for in as little as 3 minutes with a no-obligation cash offer.
Estimated market value
$667,000
Get a cash offer in 3 minutes
Find out how much your home could sell for in as little as 3 minutes with a no-obligation cash offer.
Estimated market value
$667,000
- Missouri
- Clay County
- Kansas City
- 64157
- Shoal Creek
- 8900 NE 94th St
Nearby cities
Nearby neighborhoods
Nearby zip codes
Other Kansas City Topics
